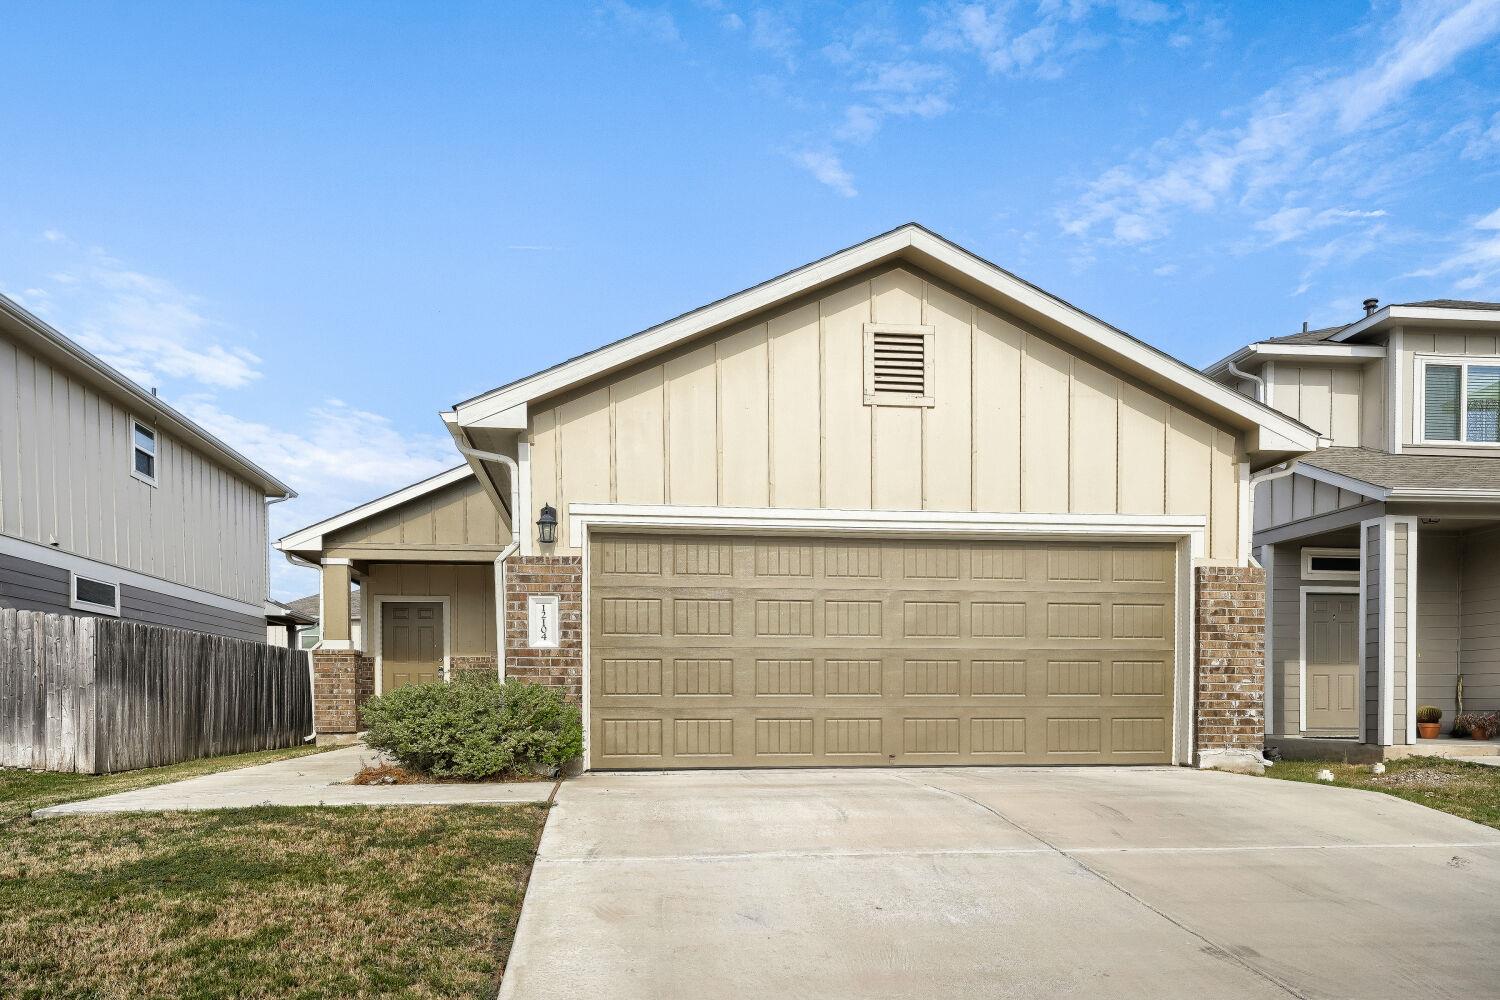
Beige suburban home with a wide double garage, brick accents, and a concrete driveway.
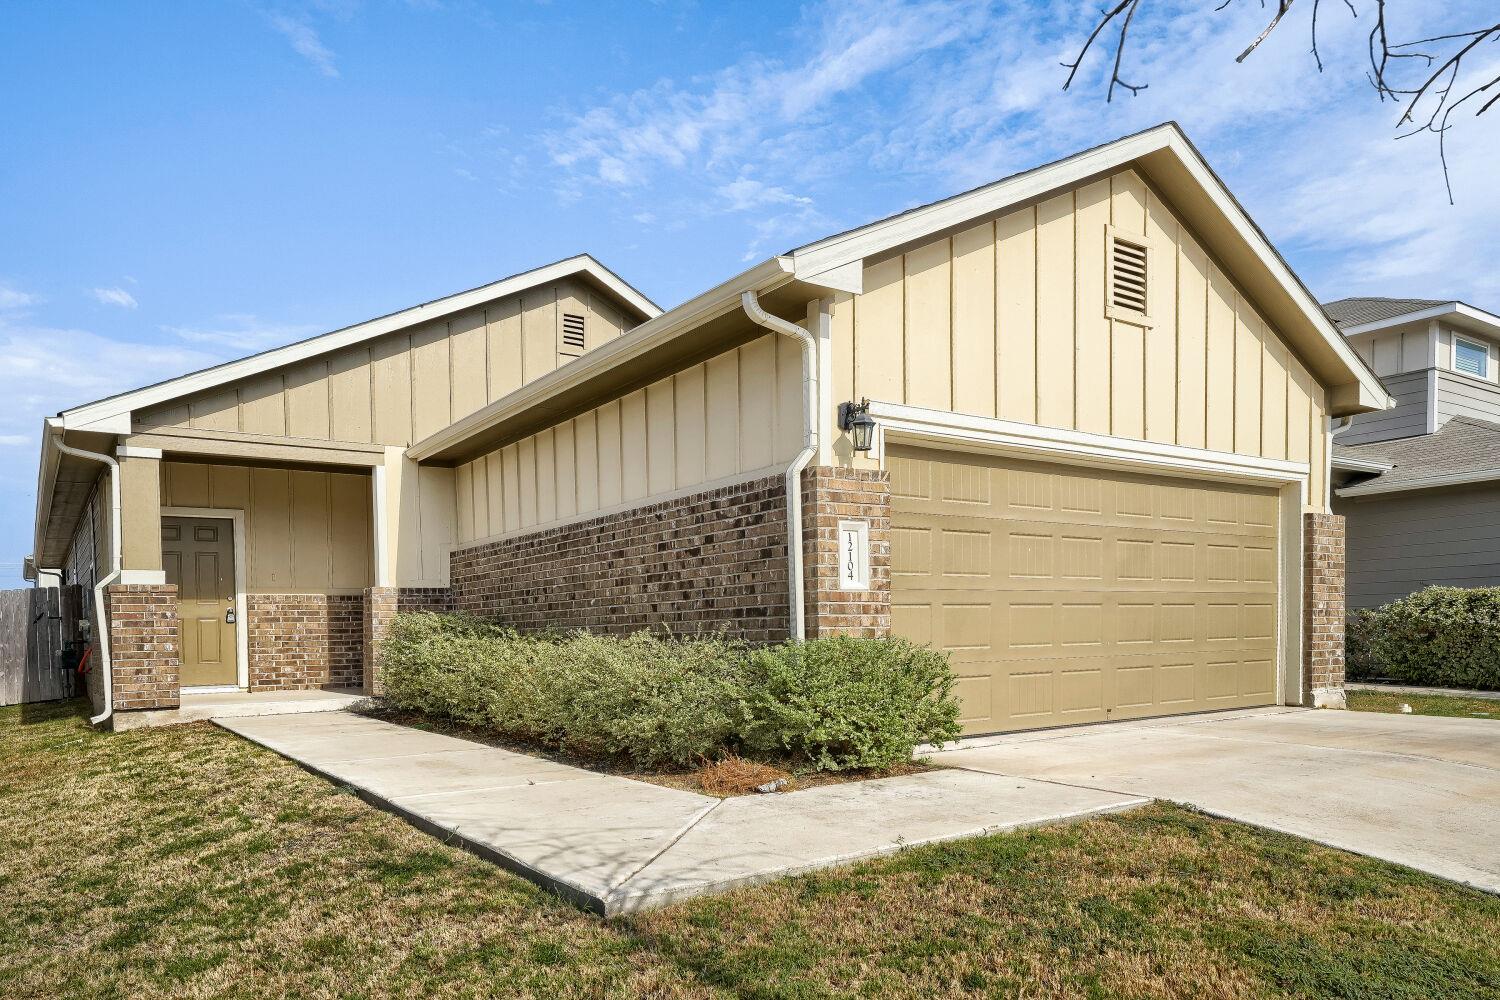
Beige single-story home with brick accents, covered entry, and wide two-car garage.
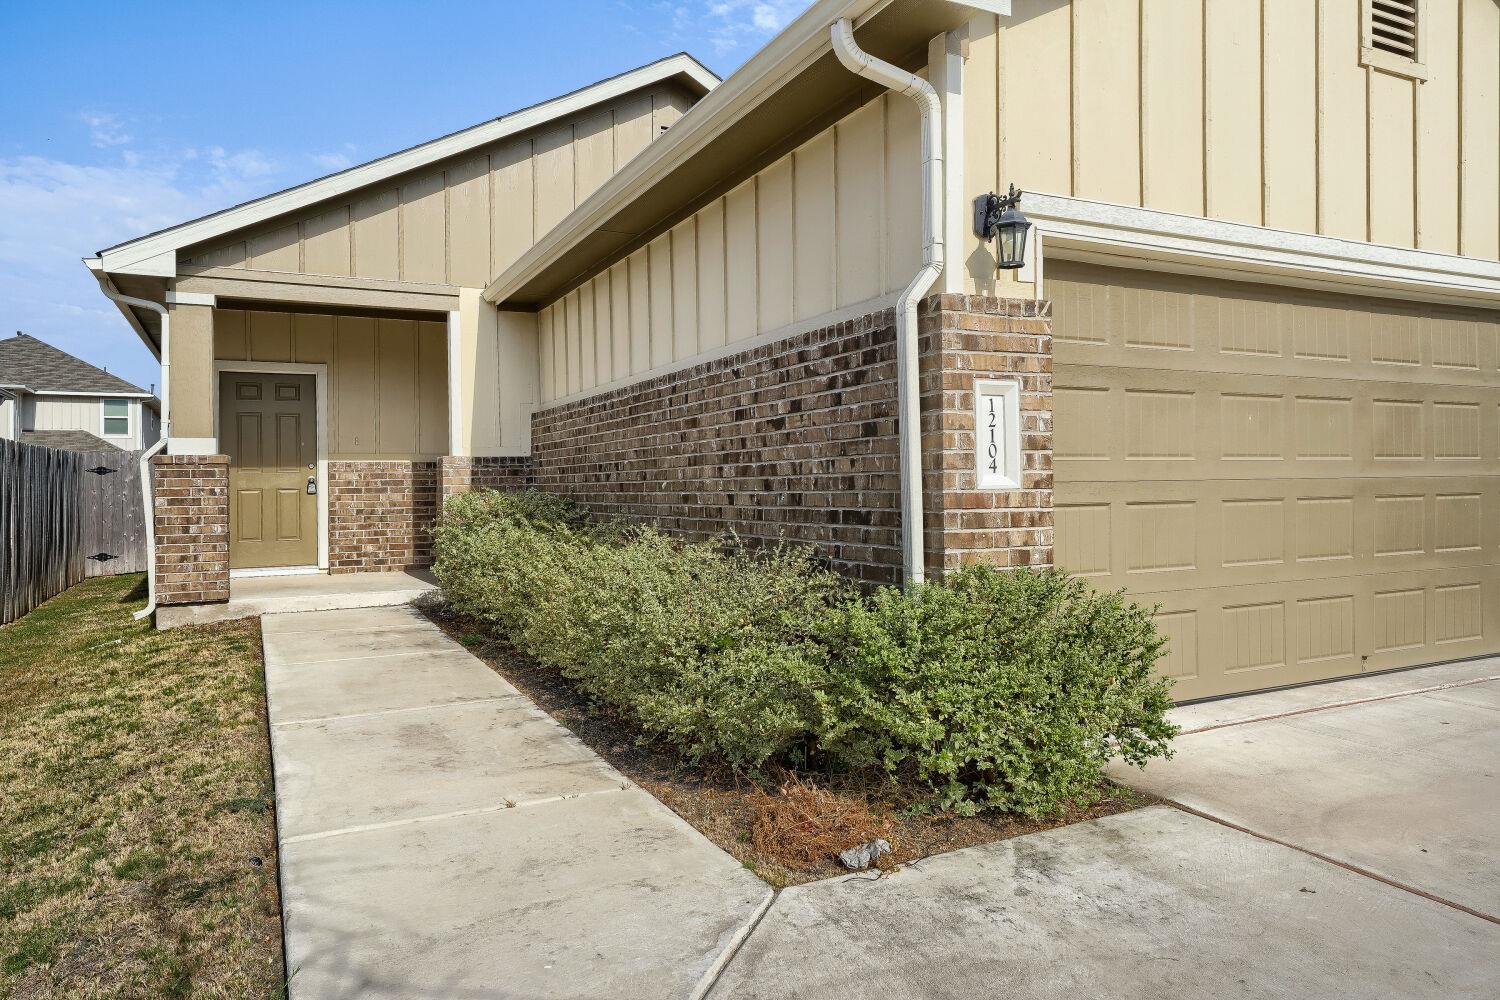
Two-story beige home with brick accents, a large garage, and a covered front entry.
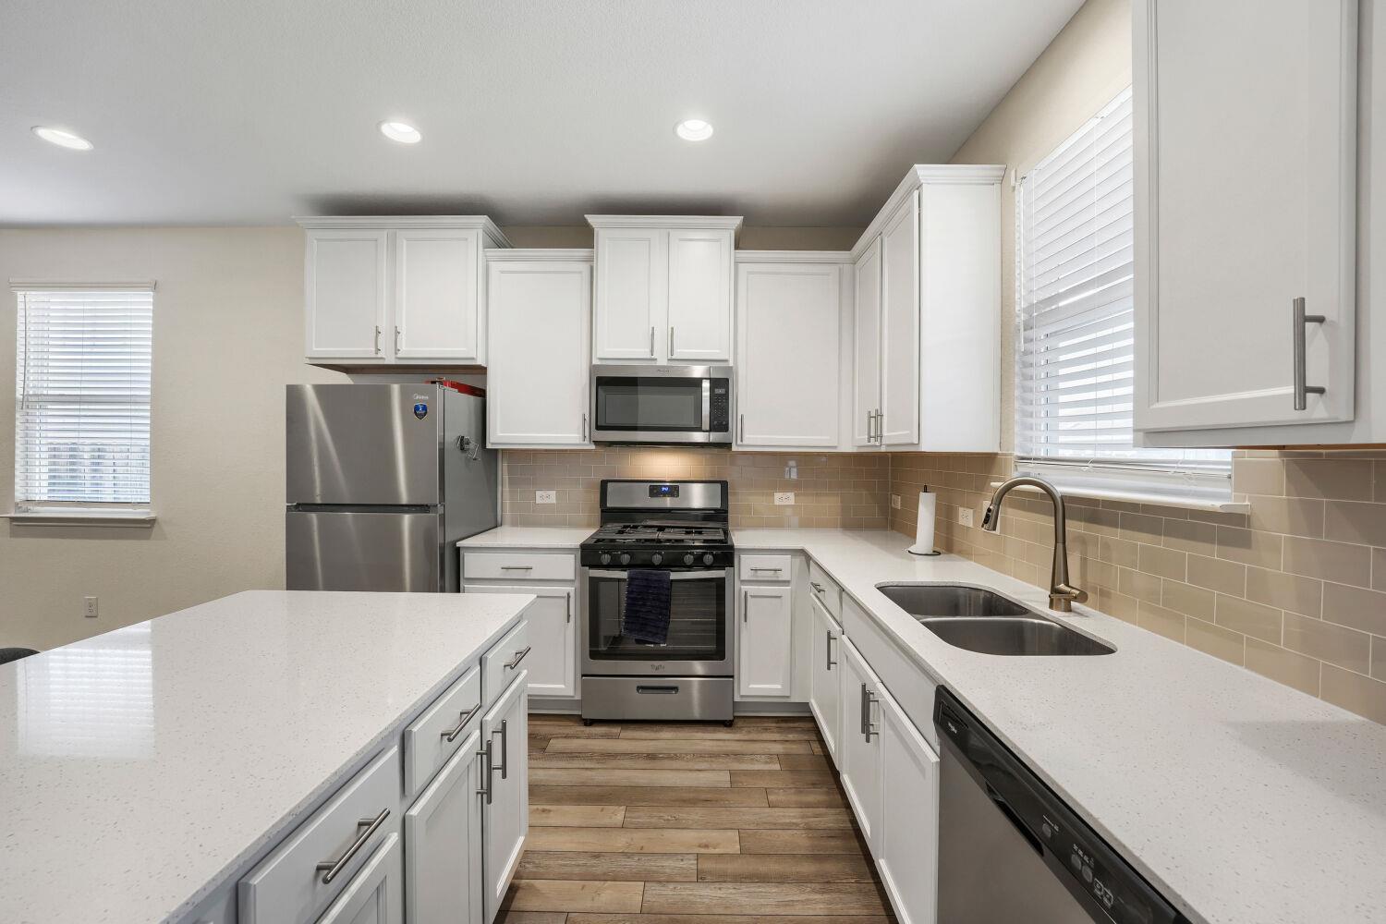
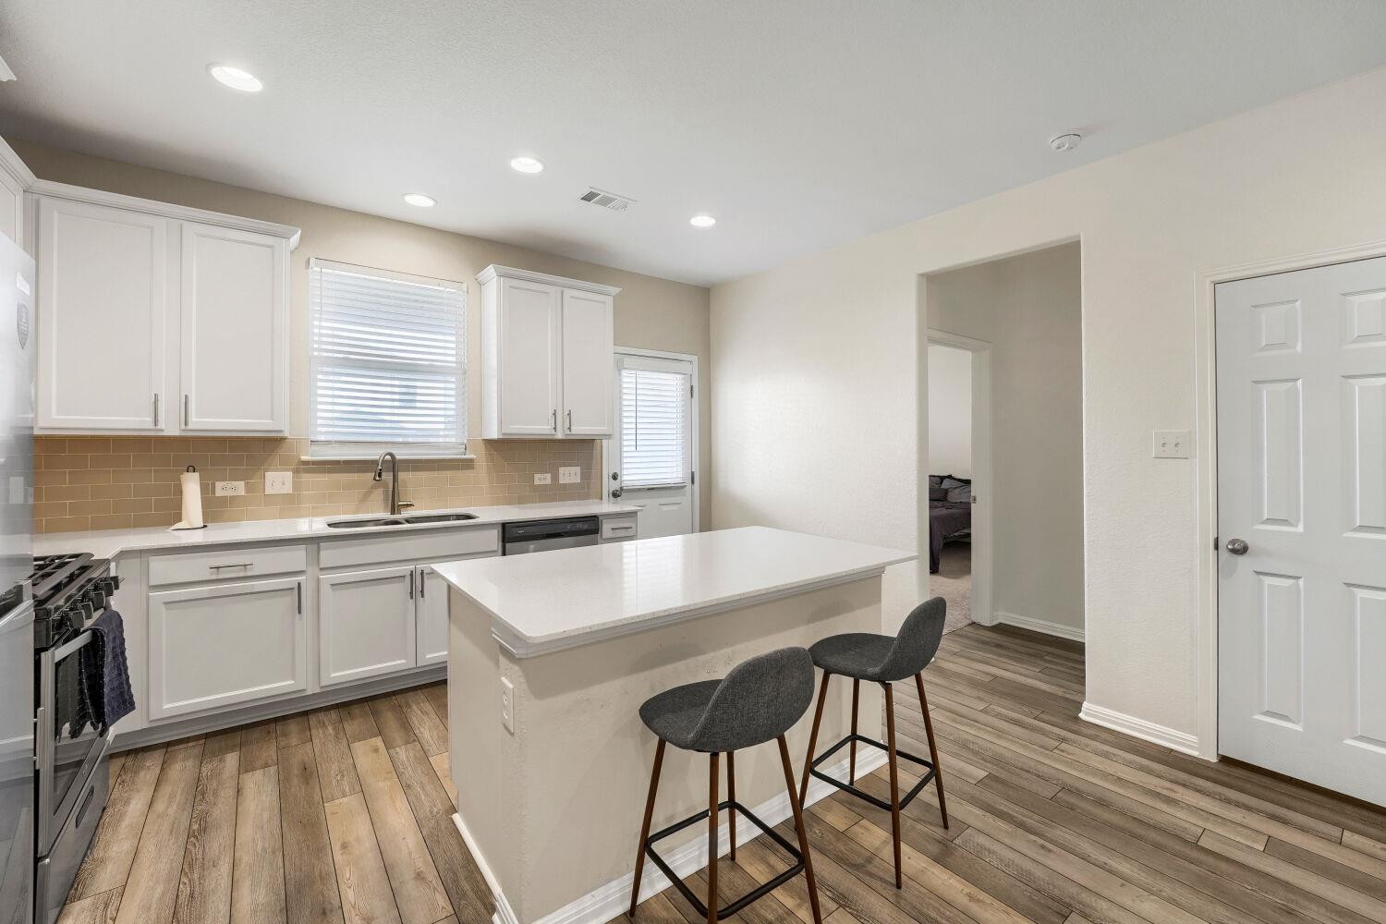
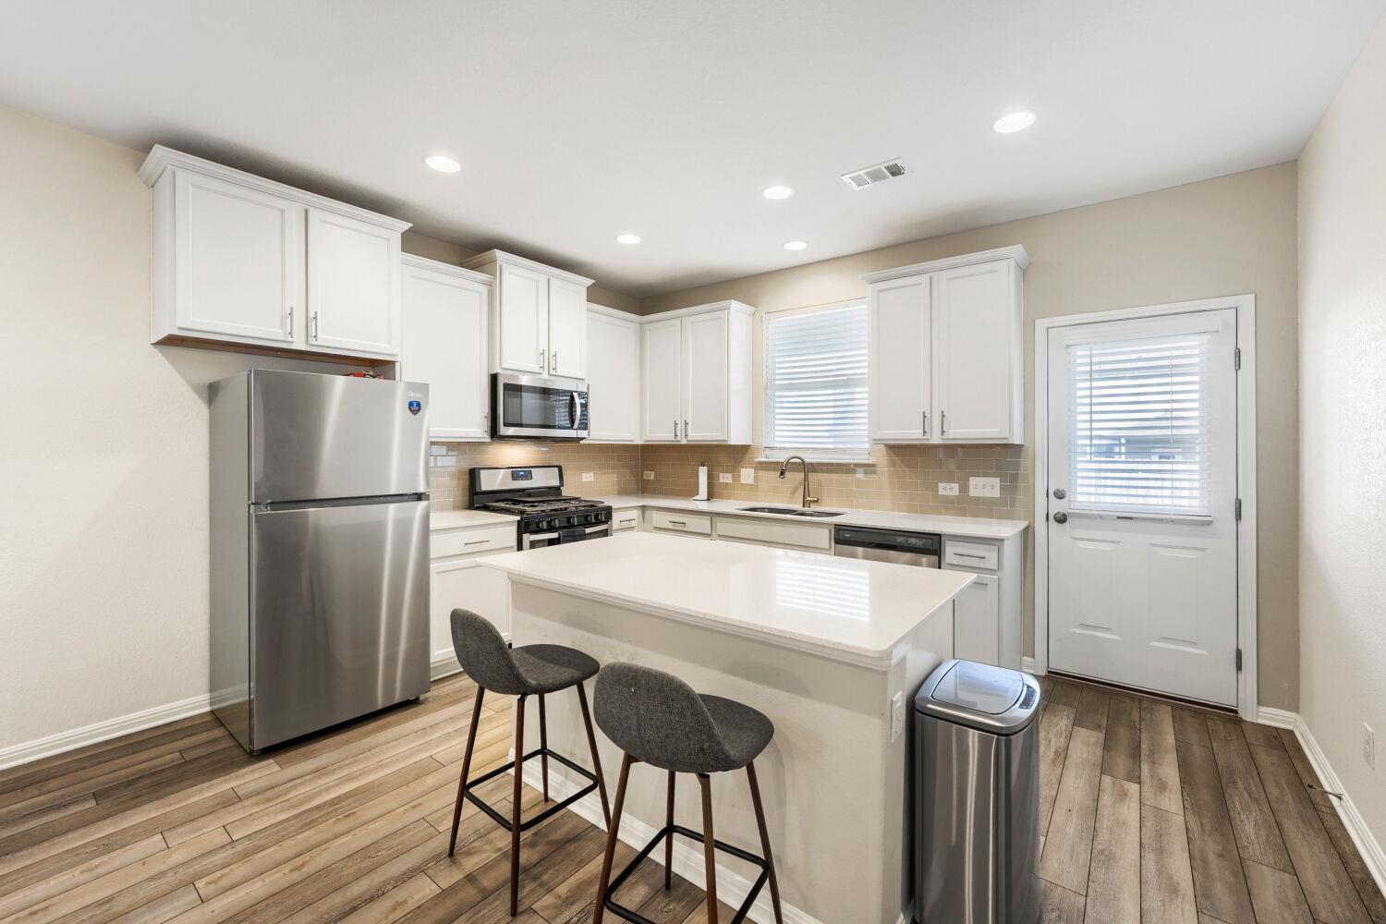
Kitchen with white cabinets, stainless steel appliances, quartz counters, and a central island.
Kitchen with white cabinets, a large island, two stools, and wood-look flooring.
Kitchen with white cabinets, stainless steel appliances, and an island with two bar stools.
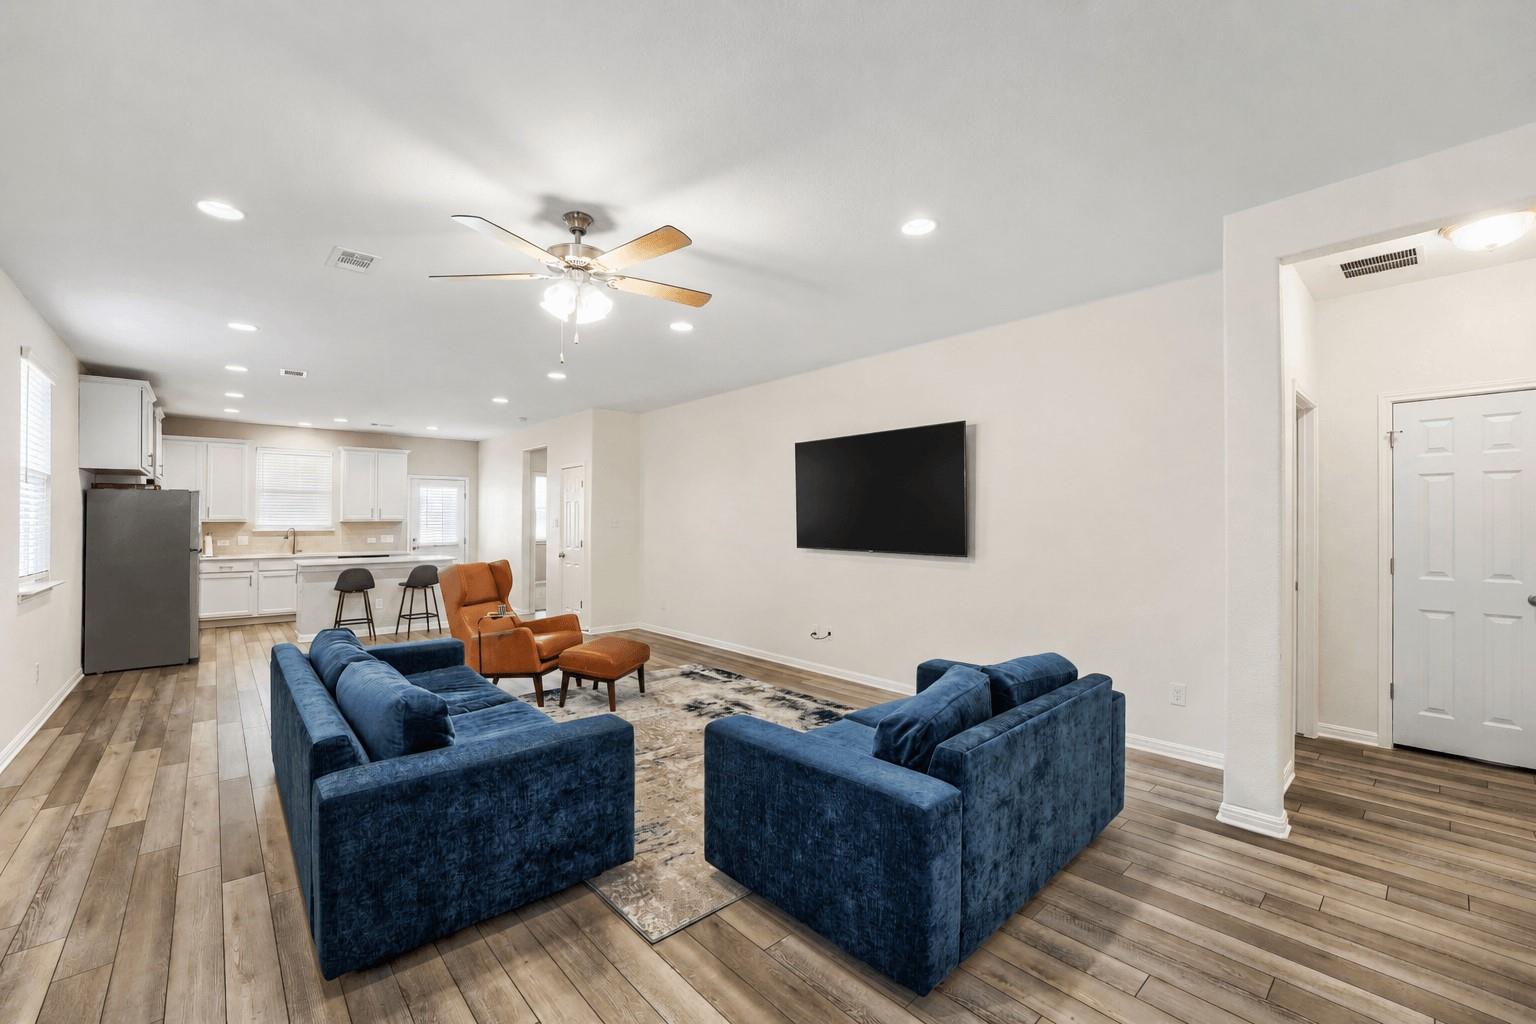
Open-plan living room with blue sofas, wall-mounted television, and white kitchen cabinetry.
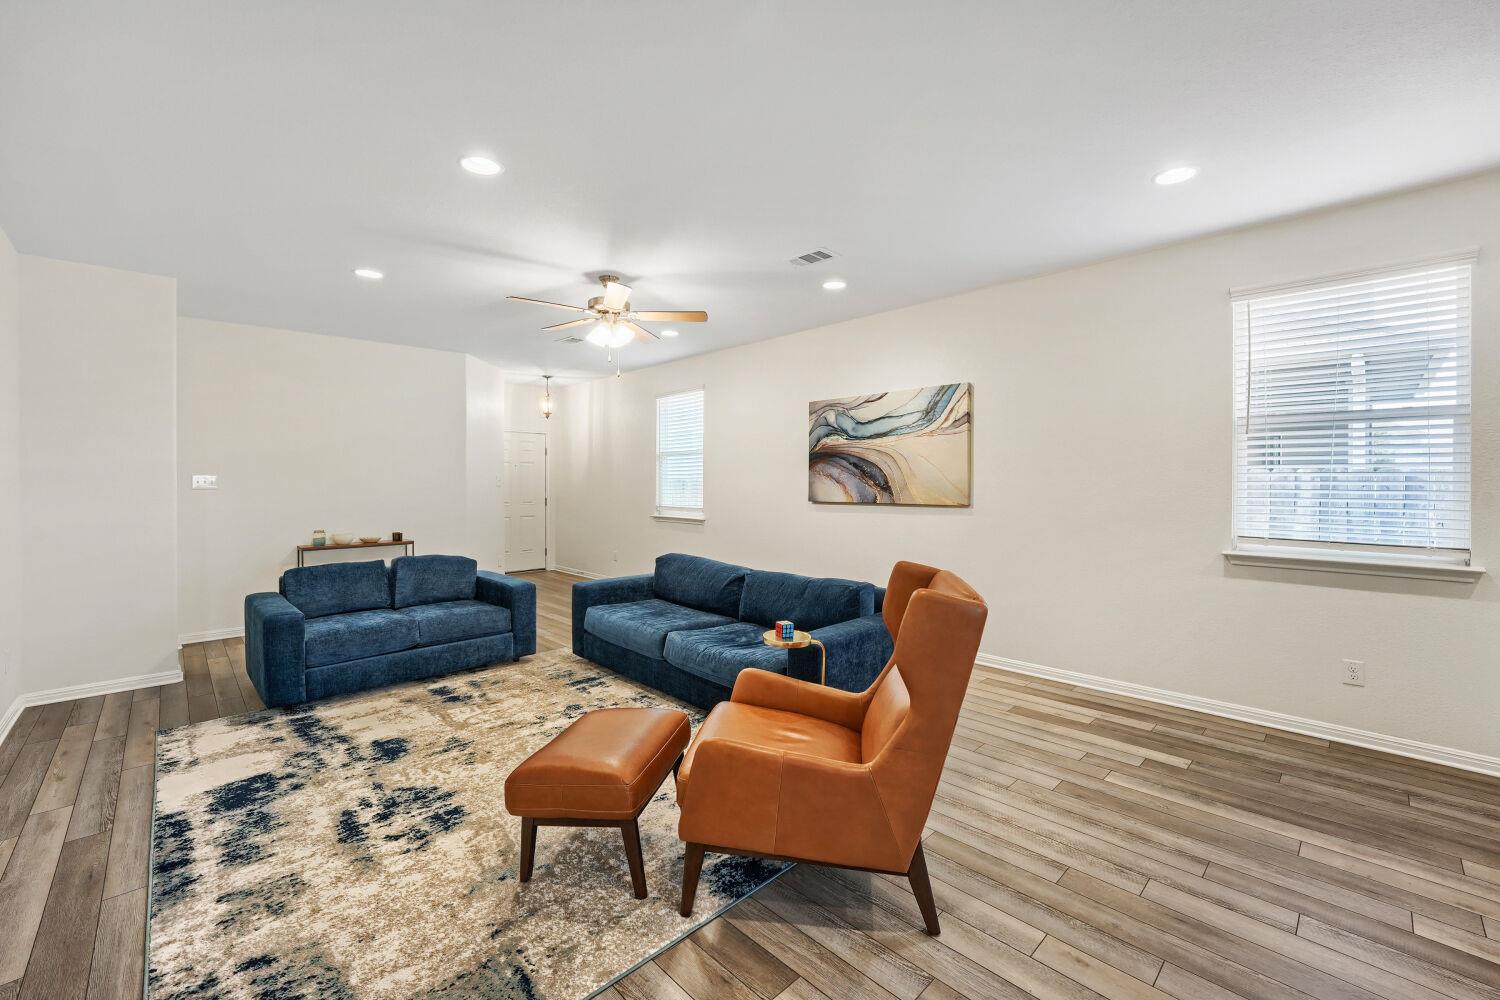
Staged living room with blue sofas, a leather armchair, and a patterned rug.
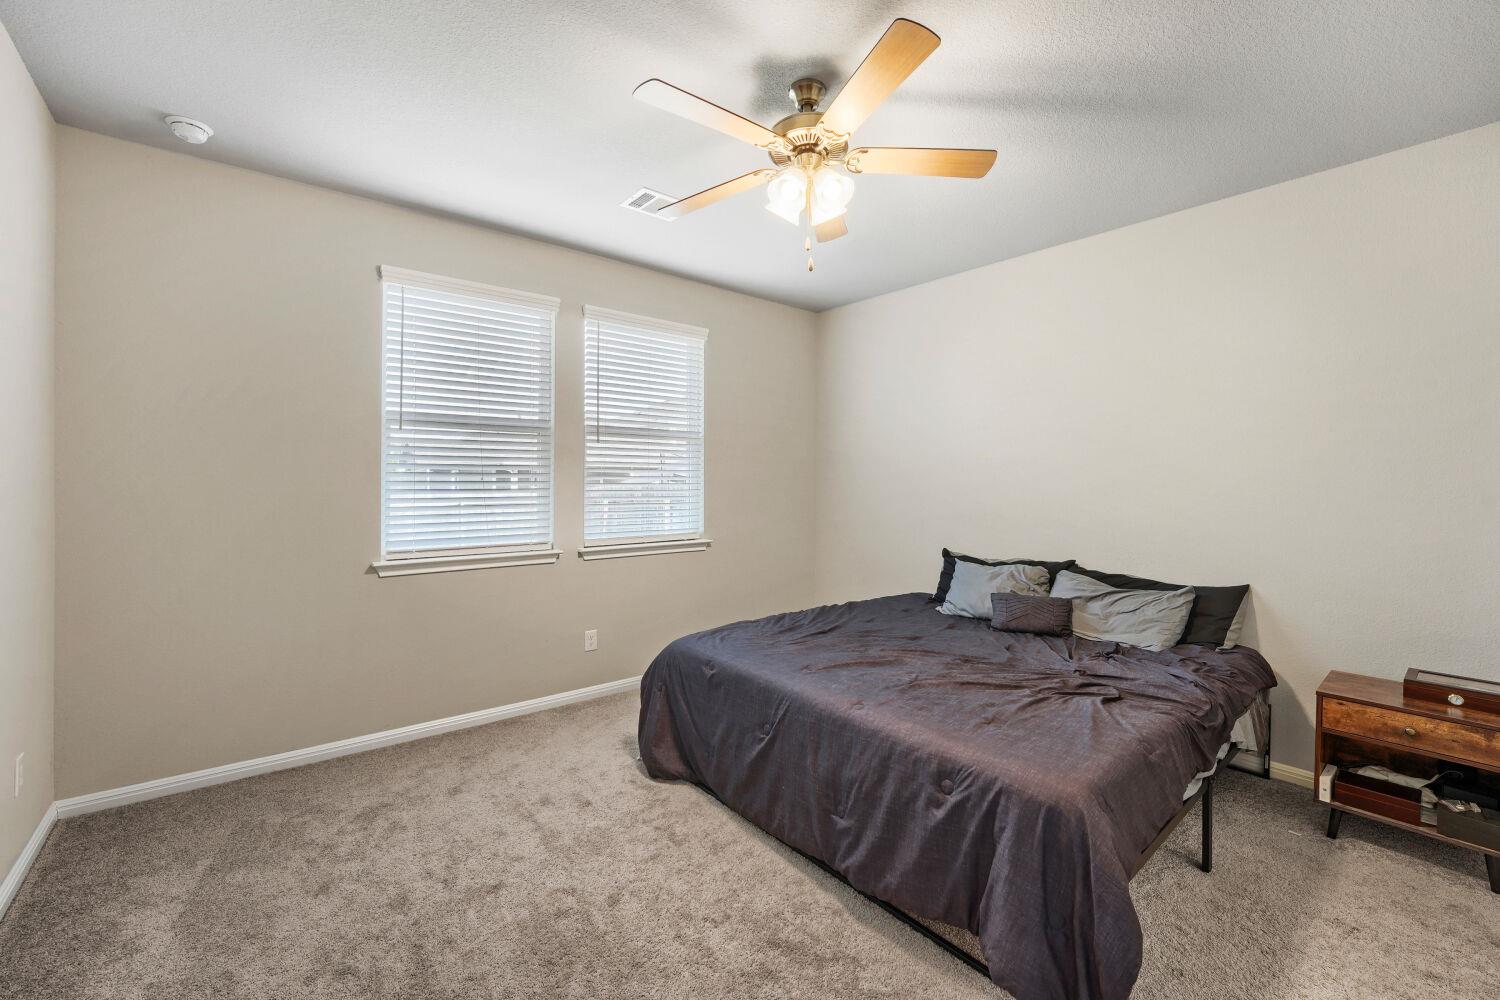
Carpeted bedroom with a dark gray bed, two windows with blinds, and a wooden-blade ceiling fan.
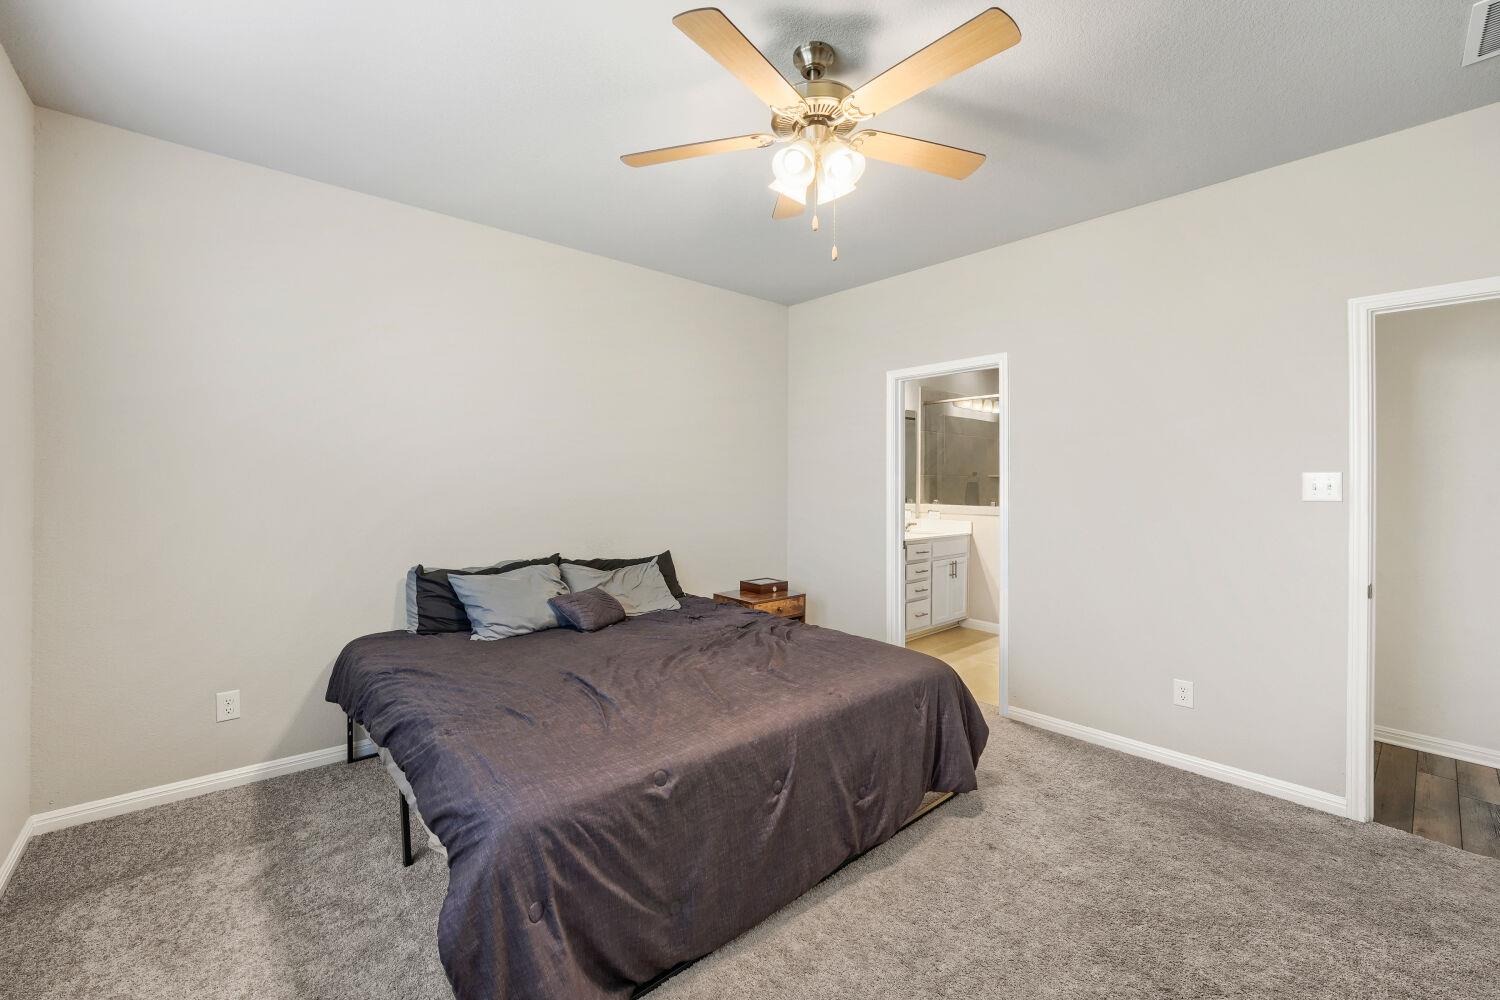
Bedroom with dark bedding, a ceiling fan, and an open doorway to the ensuite bathroom.
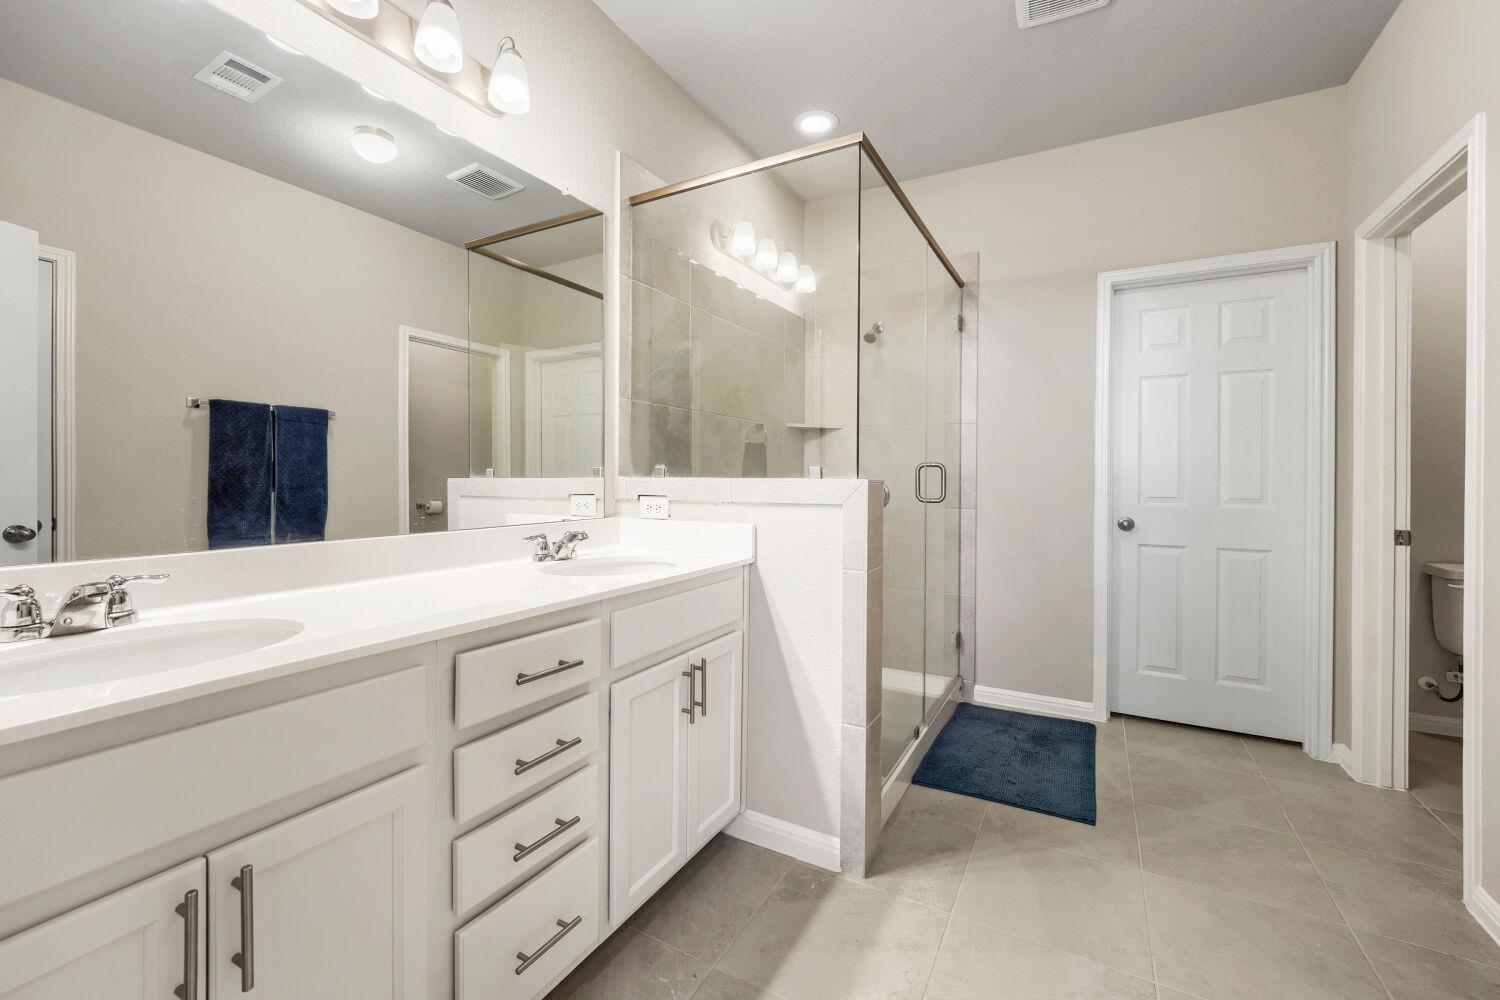
Bathroom with a double-sink vanity and glass-enclosed tiled shower.
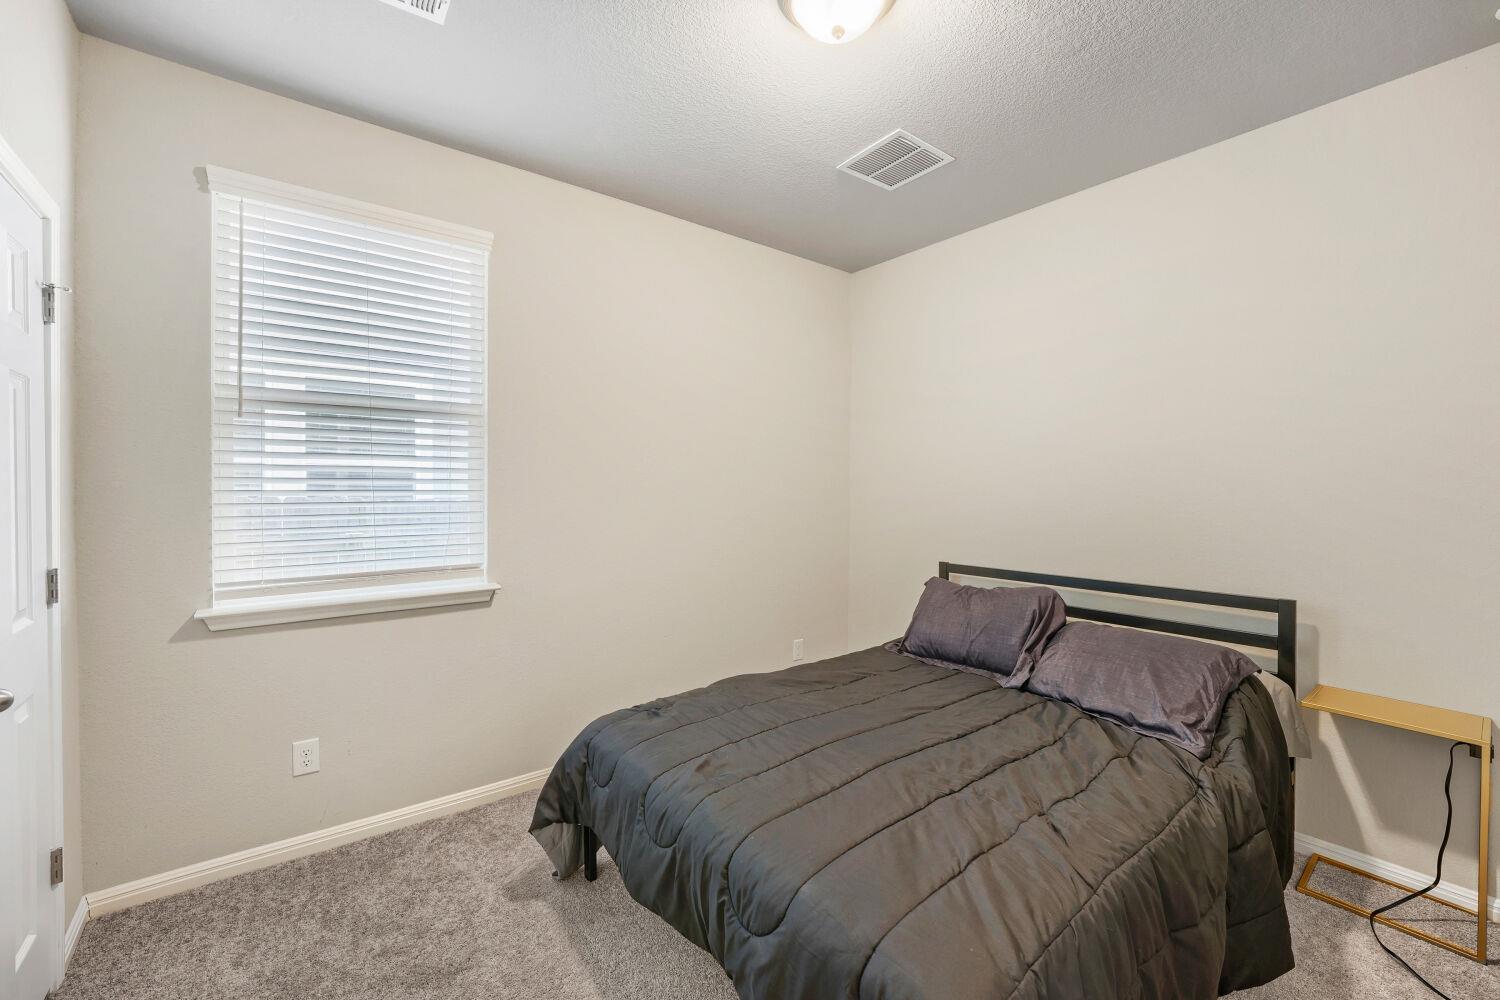
Bedroom with a black metal bed, dark gray bedding, gray carpet, and a window with white blinds.
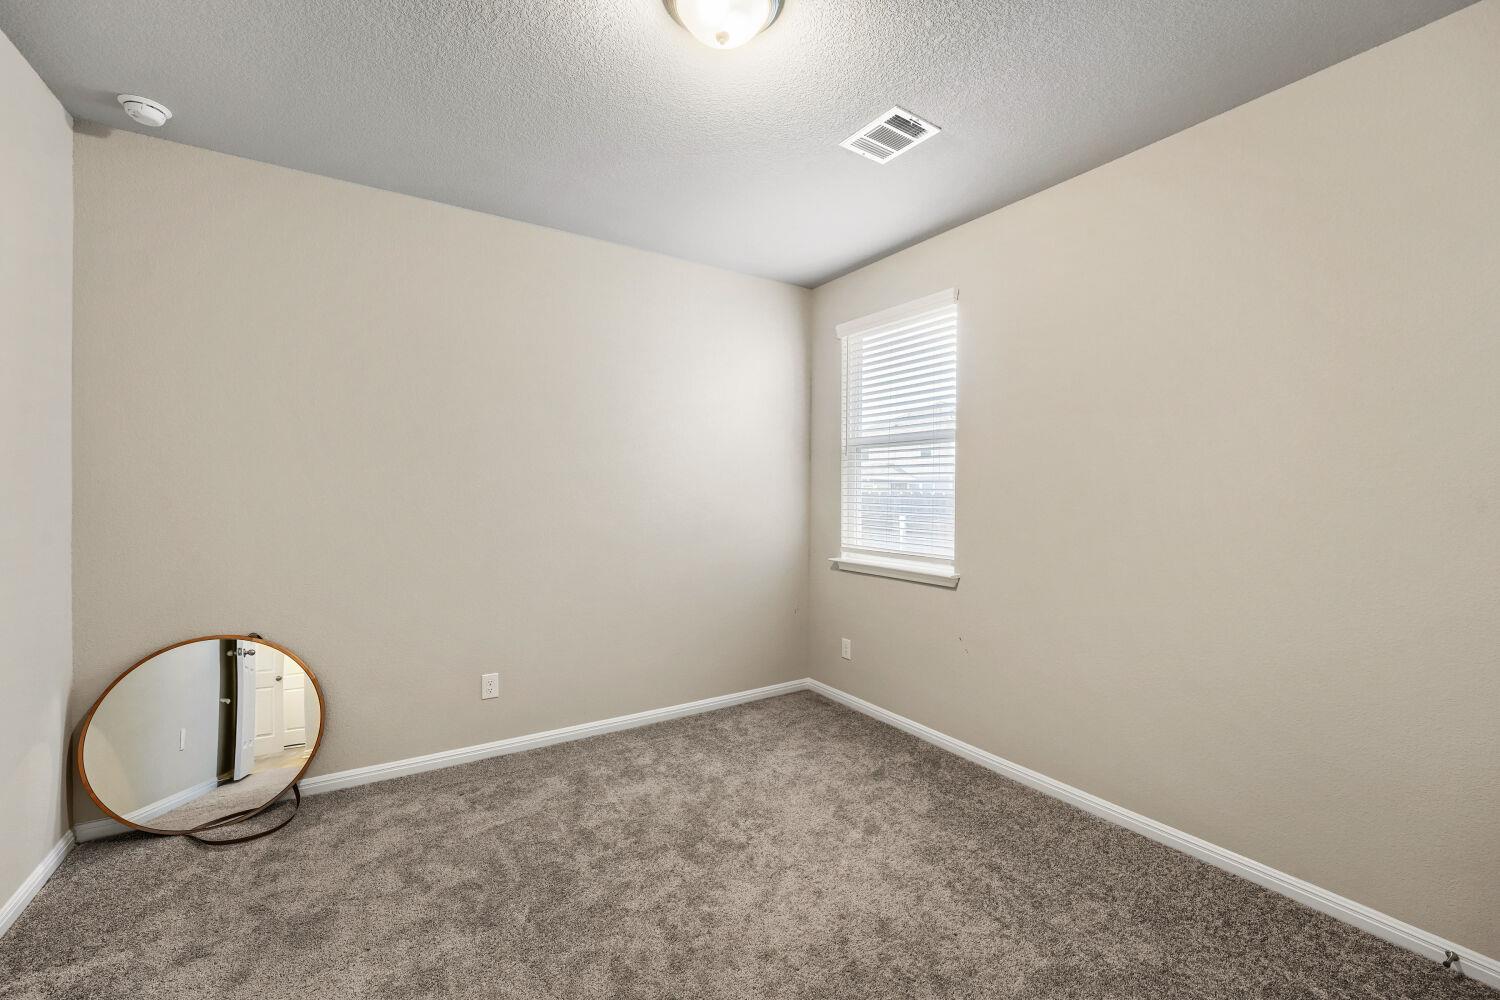
Empty bedroom with gray carpet, a window with white blinds, and a round mirror.
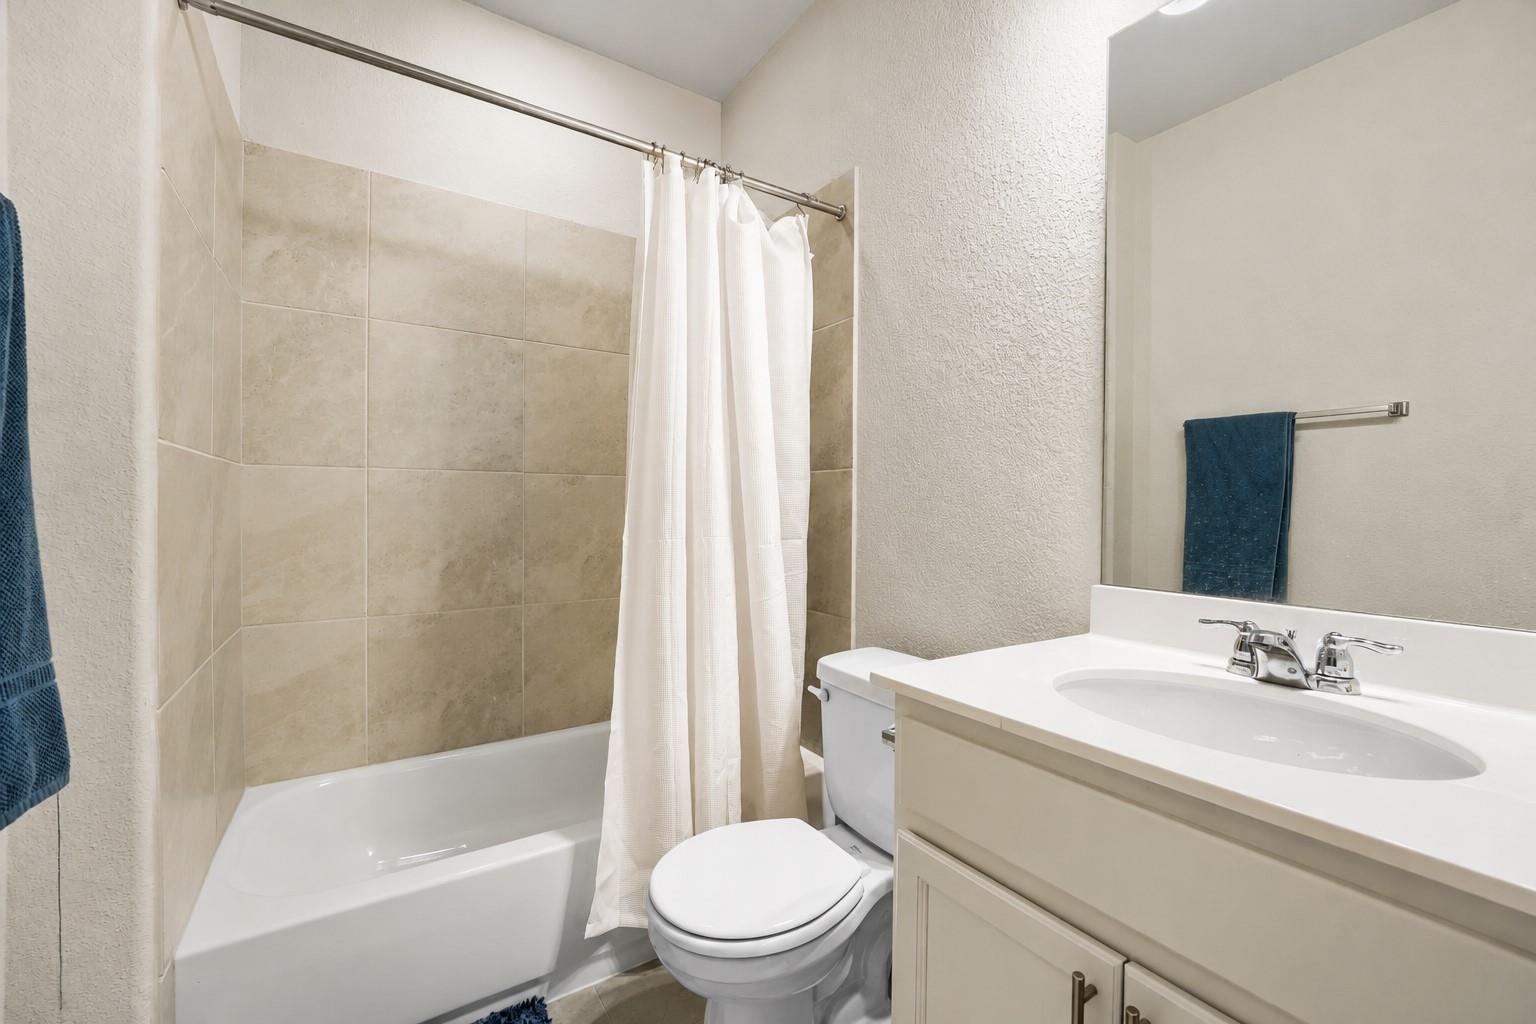
Bathroom with beige tiled tub and shower, white curtain, toilet, and vanity sink.
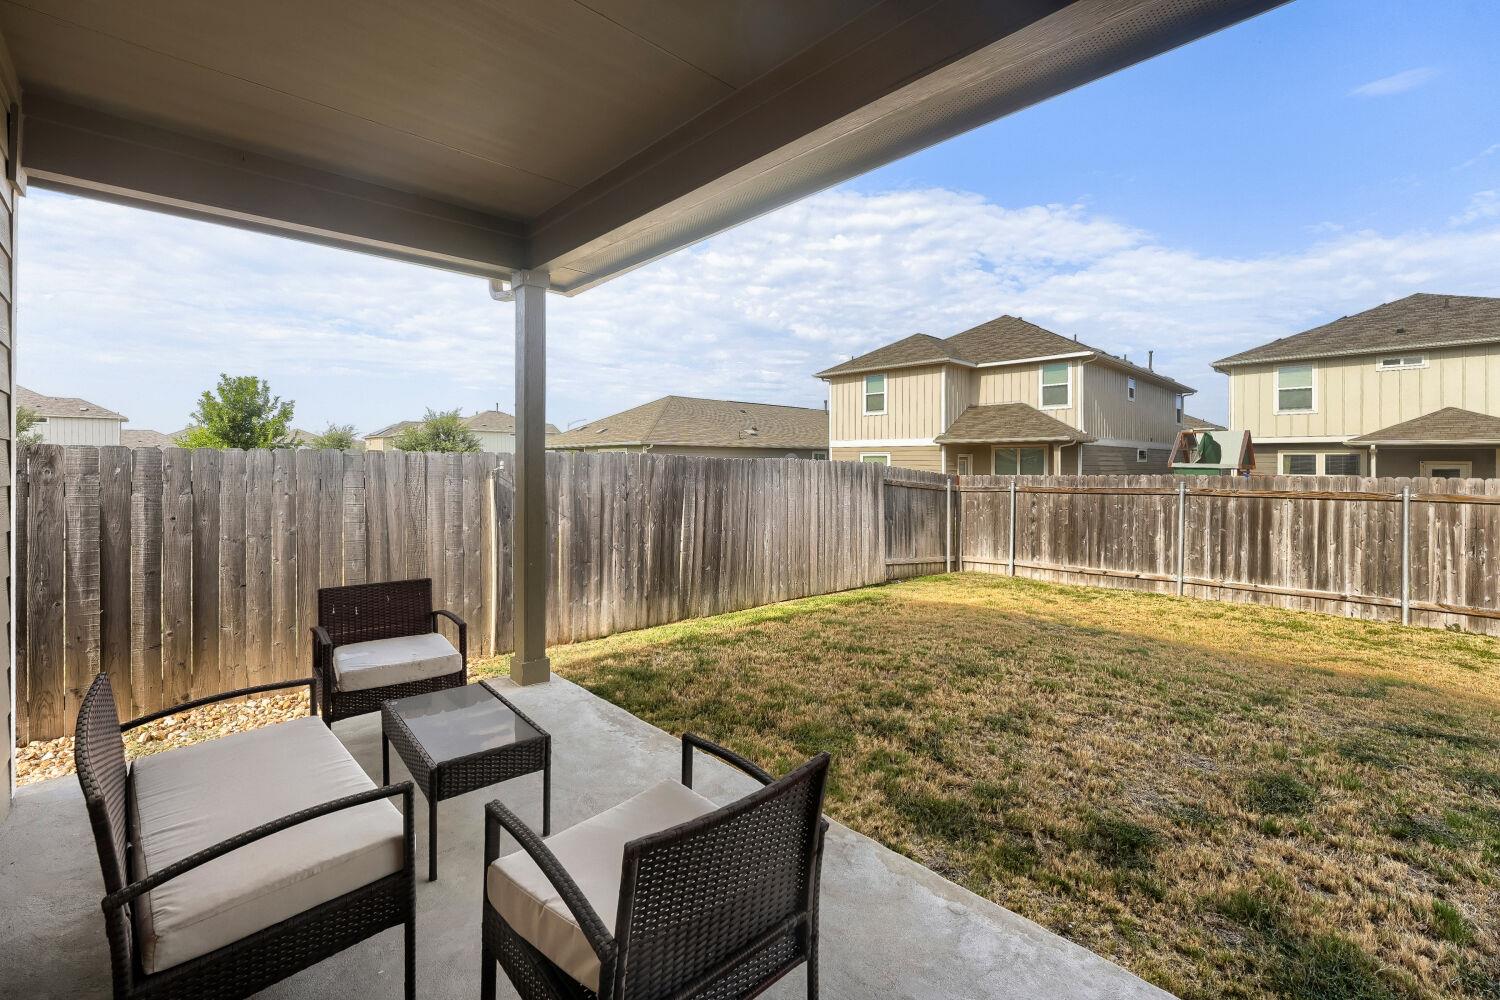
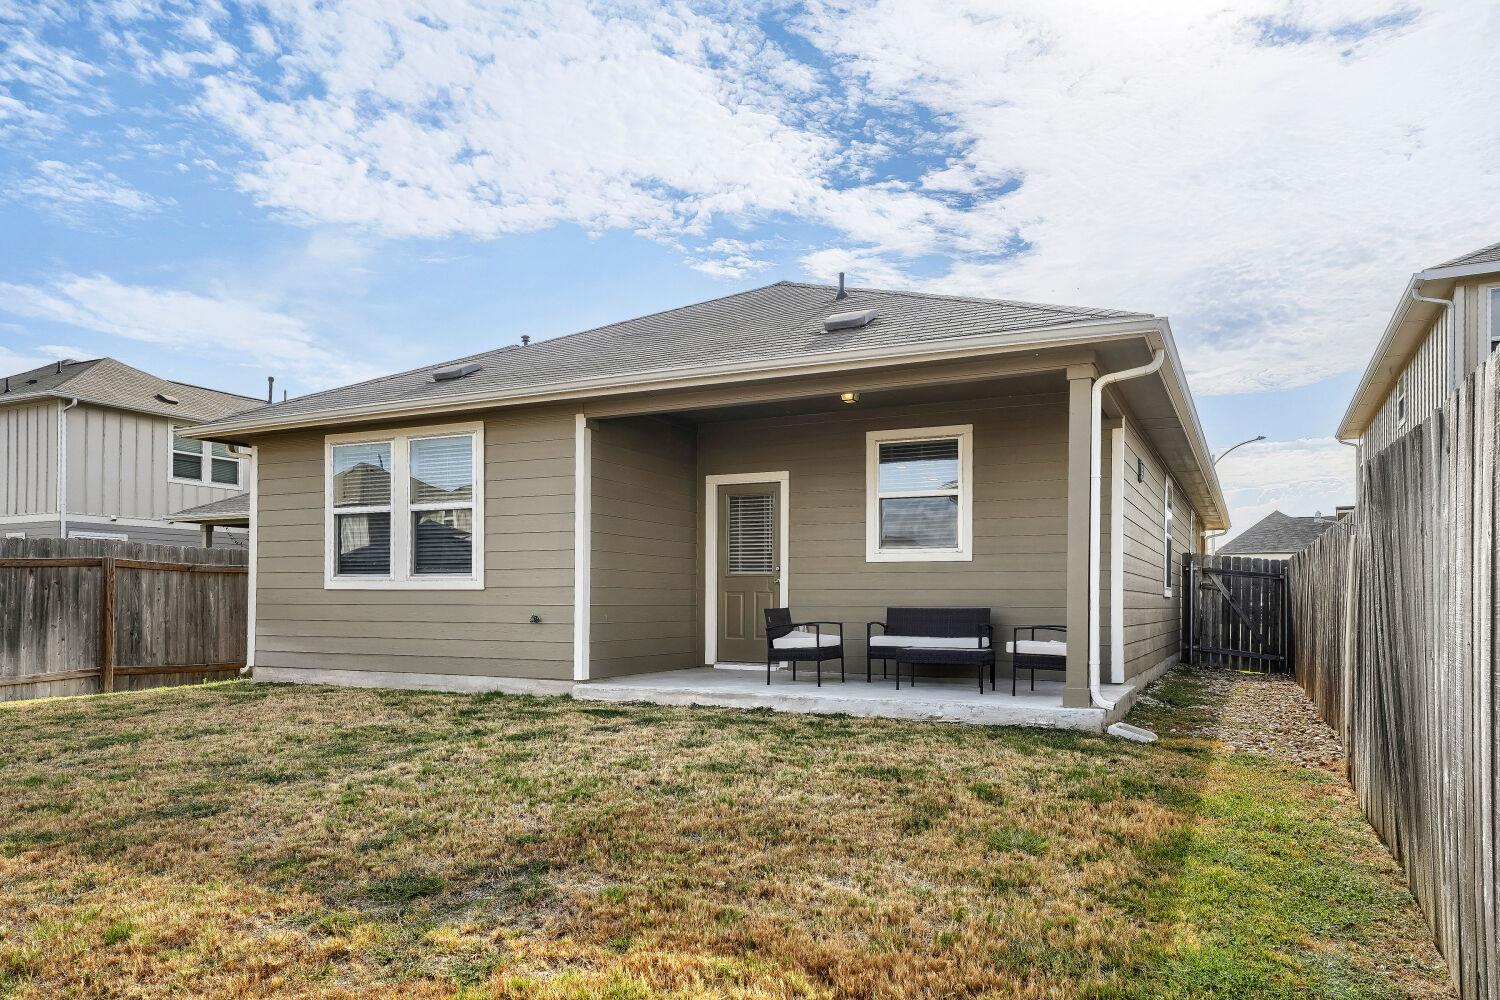
Covered patio with wicker seating overlooking a fenced backyard and neighboring homes.
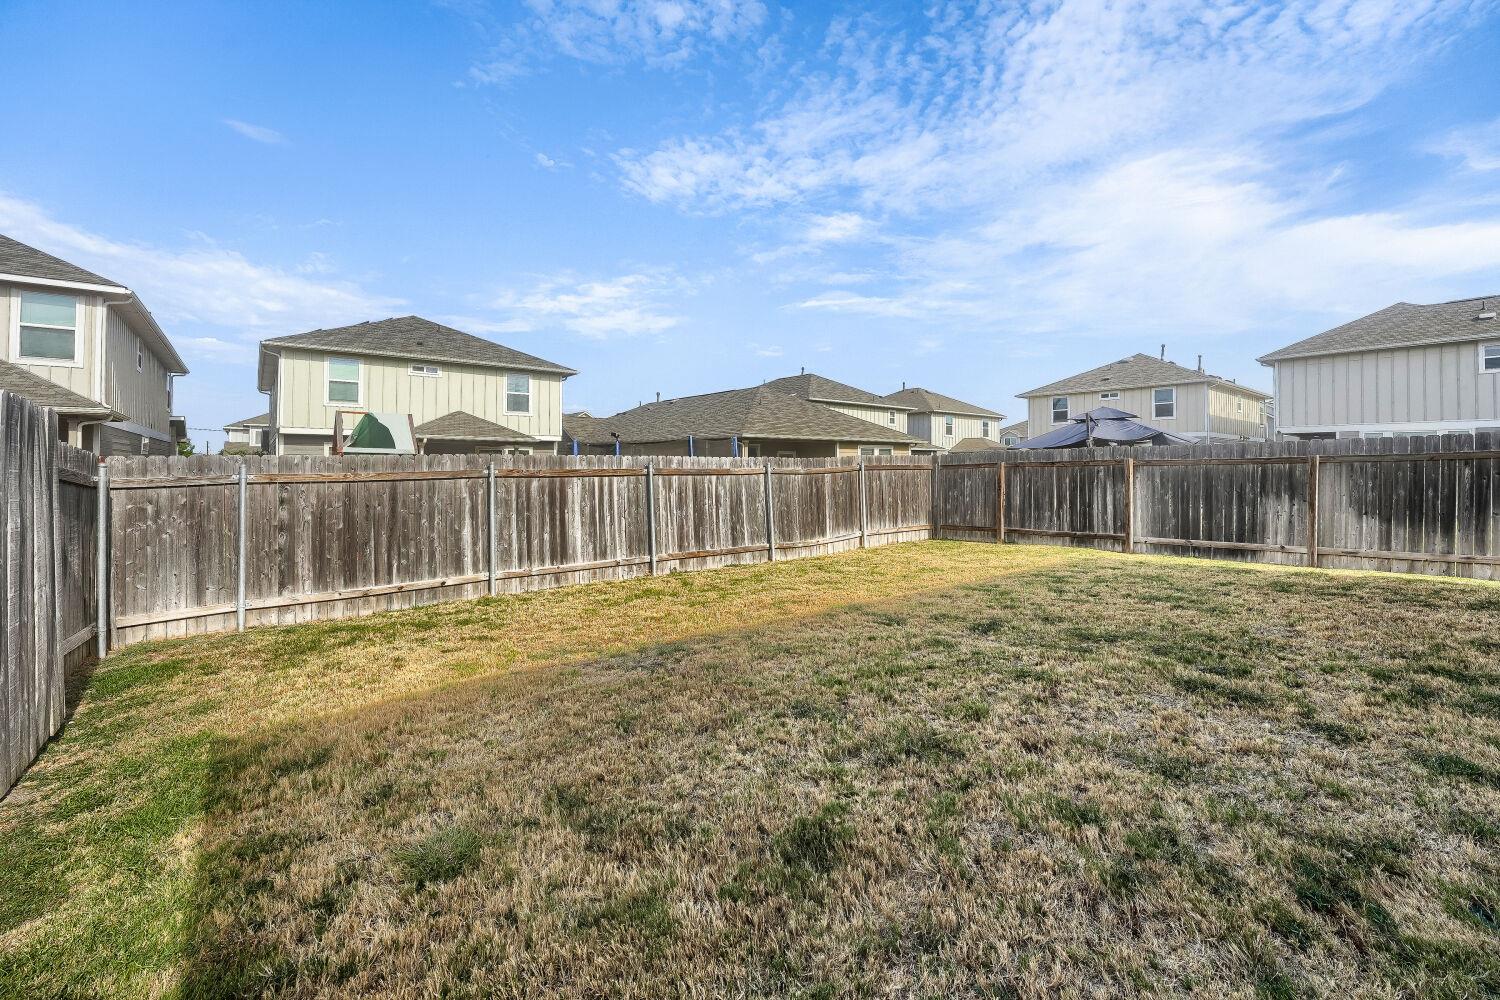
Fenced backyard with a broad patchy lawn and neighboring houses beyond the fence.
Single-story home with a covered patio and seating overlooking a fenced backyard.
SEE ALL PHOTOS
Beige suburban home with a wide double garage, brick accents, and a concrete driveway.
Beige single-story home with brick accents, covered entry, and wide two-car garage.
Two-story beige home with brick accents, a large garage, and a covered front entry.
Kitchen with white cabinets, stainless steel appliances, quartz counters, and a central island.
Kitchen with white cabinets, a large island, two stools, and wood-look flooring.
Kitchen with white cabinets, stainless steel appliances, and an island with two bar stools.
Open-plan living room with blue sofas, wall-mounted television, and white kitchen cabinetry.
Staged living room with blue sofas, a leather armchair, and a patterned rug.
Carpeted bedroom with a dark gray bed, two windows with blinds, and a wooden-blade ceiling fan.
Bedroom with dark bedding, a ceiling fan, and an open doorway to the ensuite bathroom.
Bathroom with a double-sink vanity and glass-enclosed tiled shower.
Bedroom with a black metal bed, dark gray bedding, gray carpet, and a window with white blinds.
Empty bedroom with gray carpet, a window with white blinds, and a round mirror.
Bathroom with beige tiled tub and shower, white curtain, toilet, and vanity sink.
Covered patio with wicker seating overlooking a fenced backyard and neighboring homes.
Fenced backyard with a broad patchy lawn and neighboring houses beyond the fence.
Single-story home with a covered patio and seating overlooking a fenced backyard.
Courtesy of Compass RE Texas, LLC, Danielle Hritsko Listing Contact: (704) 953-7417 
For Lease

12104 Tolson DR

12104 Tolson DR, Manor, TX 78653

$2,050/month
This charming single-story home offers 3 bedrooms and 2 bathrooms with a functional, open layout. The spacious living area provides plenty of room to relax and entertain, while the kitchen features ample cabinet and counter space. Enjoy easy, single-level living in a convenient Manor location with quick access to Hwy 290, SH-130, shopping, dining, and major employers.

3
beds

2
baths

1,534 Sq.Ft. LIVING AREA

5,397.08 Sq.Ft. lot

Danielle Hritsko

Danielle Hritsko

  • title Realtor® | Graduate, REALTOR® Institute (GRI) | | Real Estate Negotiation Expert (RENE)
  • PHONE (704) 953-7417
  • EMAIL [email protected]
  • DRE # 0729057

Features & Amenities

Interior

  • total bedrooms3
  • Total bathrooms2
  • full bathrooms2
  • Flooring Laminate, Tile
  • APPLIANCES Dishwasher, Disposal, Microwave, Range
  • other interior Features Quartz Counters, Double Vanity, Primary Bedroom on Main, Walk-In Closet(s)

Area & Lot

  • Status For Lease
  • Living Area1,534 Sq.Ft.
  • Lot Area5,397.08 Sq.Ft.
  • MLS® ID7387873
  • TypeResidential
  • YEAR BUILT2022
  • Elementary SchoolLagos
  • Middle SchoolManor (Manor ISD)
  • High SchoolManor
  • School DistrictManor ISD

Exterior

  • STORIES1
  • Garage Space2.0
  • utilitiesElectricity Connected, Water Connected
  • PoolNone
  • lot featuresFront Yard, Sprinkler - Automatic
  • parkingAttached, Garage Faces Front
  • AIR CONDITIONINGCentral Air
  • sewerPublic Sewer
  • SubstructureSlab
  • Disability FeaturesNone
  • other exterior FeaturesPrivate Yard

Financial

  • Lease Price$2,050/mo
  • Lease Term 12 MONTHS
Beige single-story home with brick accents, covered entry, and wide two-car garage.

Schedule a Showing

I would love to show you this beautiful property. Please select your preferred date and time below. I will be in touch shortly to confirm your appointment.

Schedule a Showing

I would love to show you this beautiful property. Please select your preferred date and time below. I will be in touch shortly to confirm your appointment.

Thank you for your interest in 12104 Tolson DR, Manor, TX 78653. We are reviewing your request and will be in touch shortly!

Work With Danielle

I am dedicated to helping you find your dream home and assisting with any selling needs you may have. Contact me today to start your home searching journey!

Follow Me on Instagram