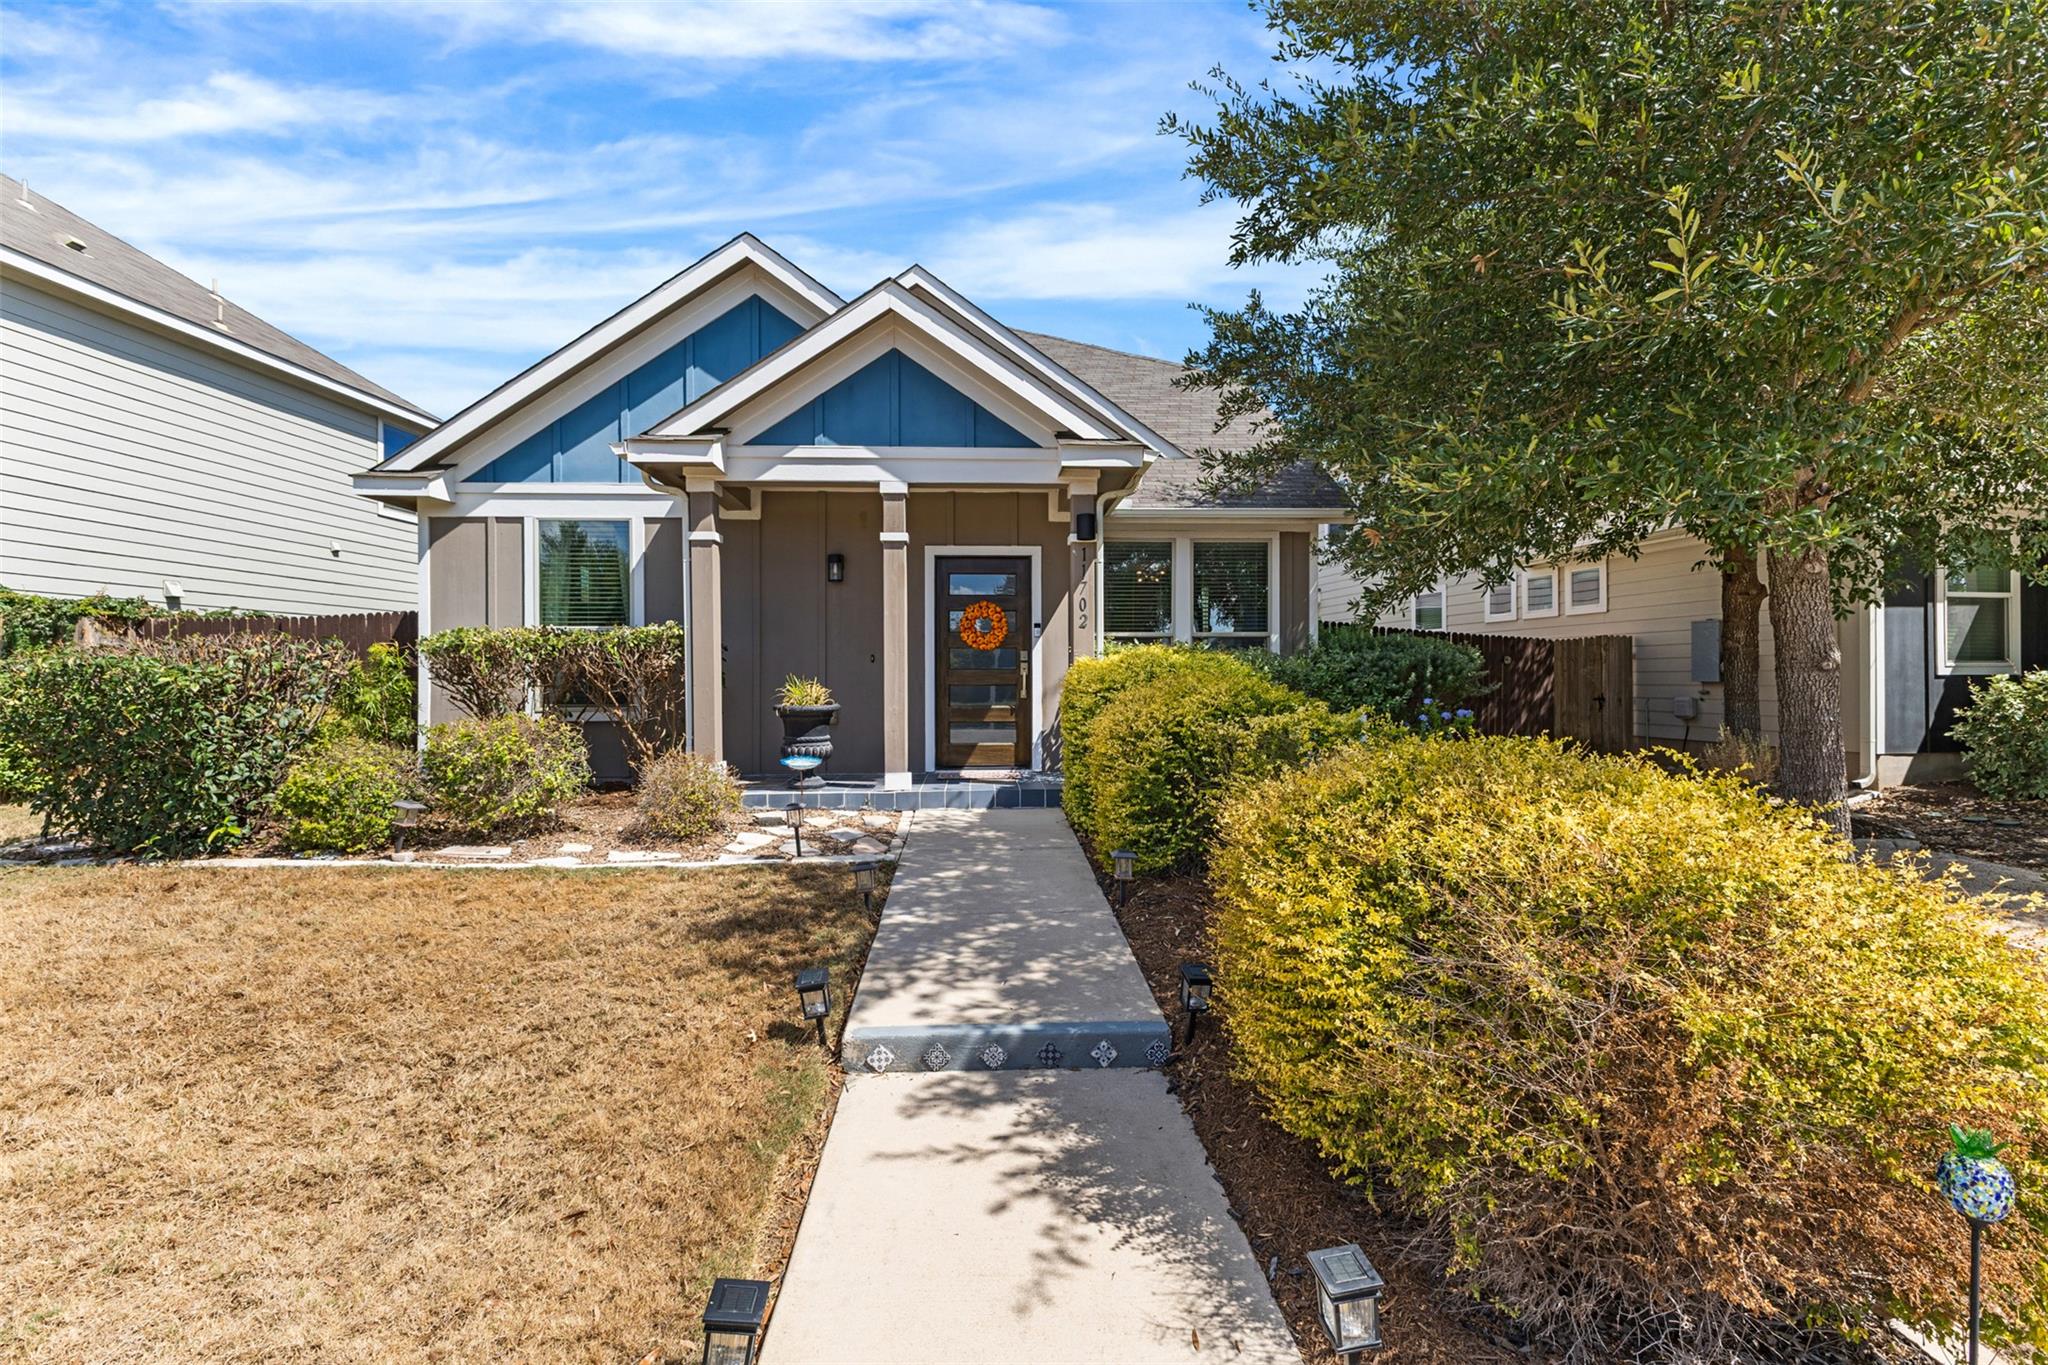
Single-story home with blue gable accents, a wreath on the front door, and a shrub-lined walkway.
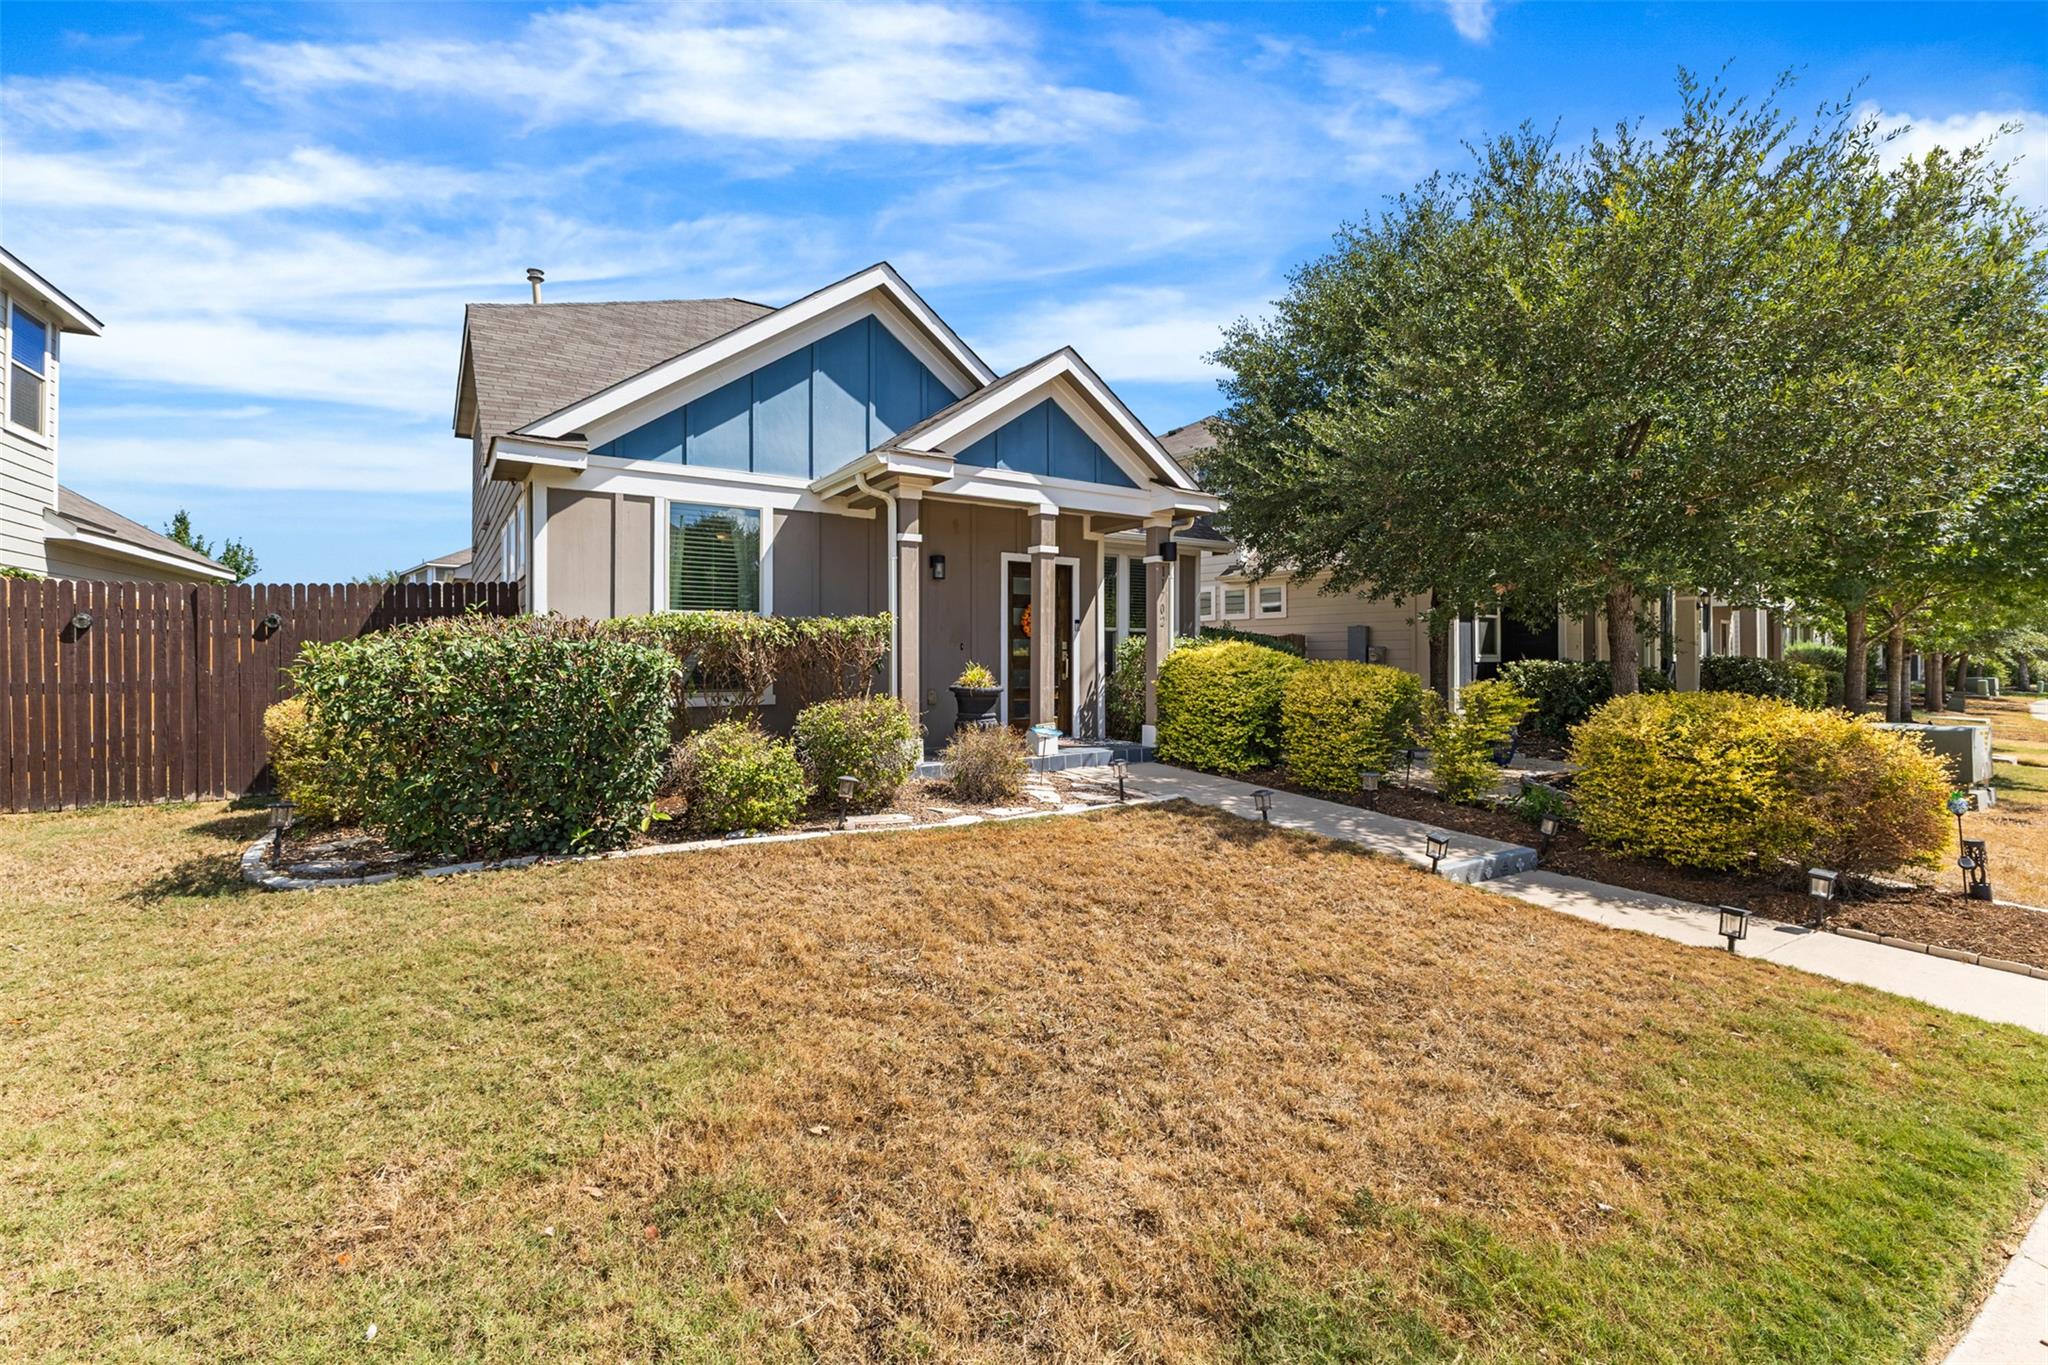
Home exterior with peaked gables, landscaped shrubs, a walkway, and a broad dry lawn.
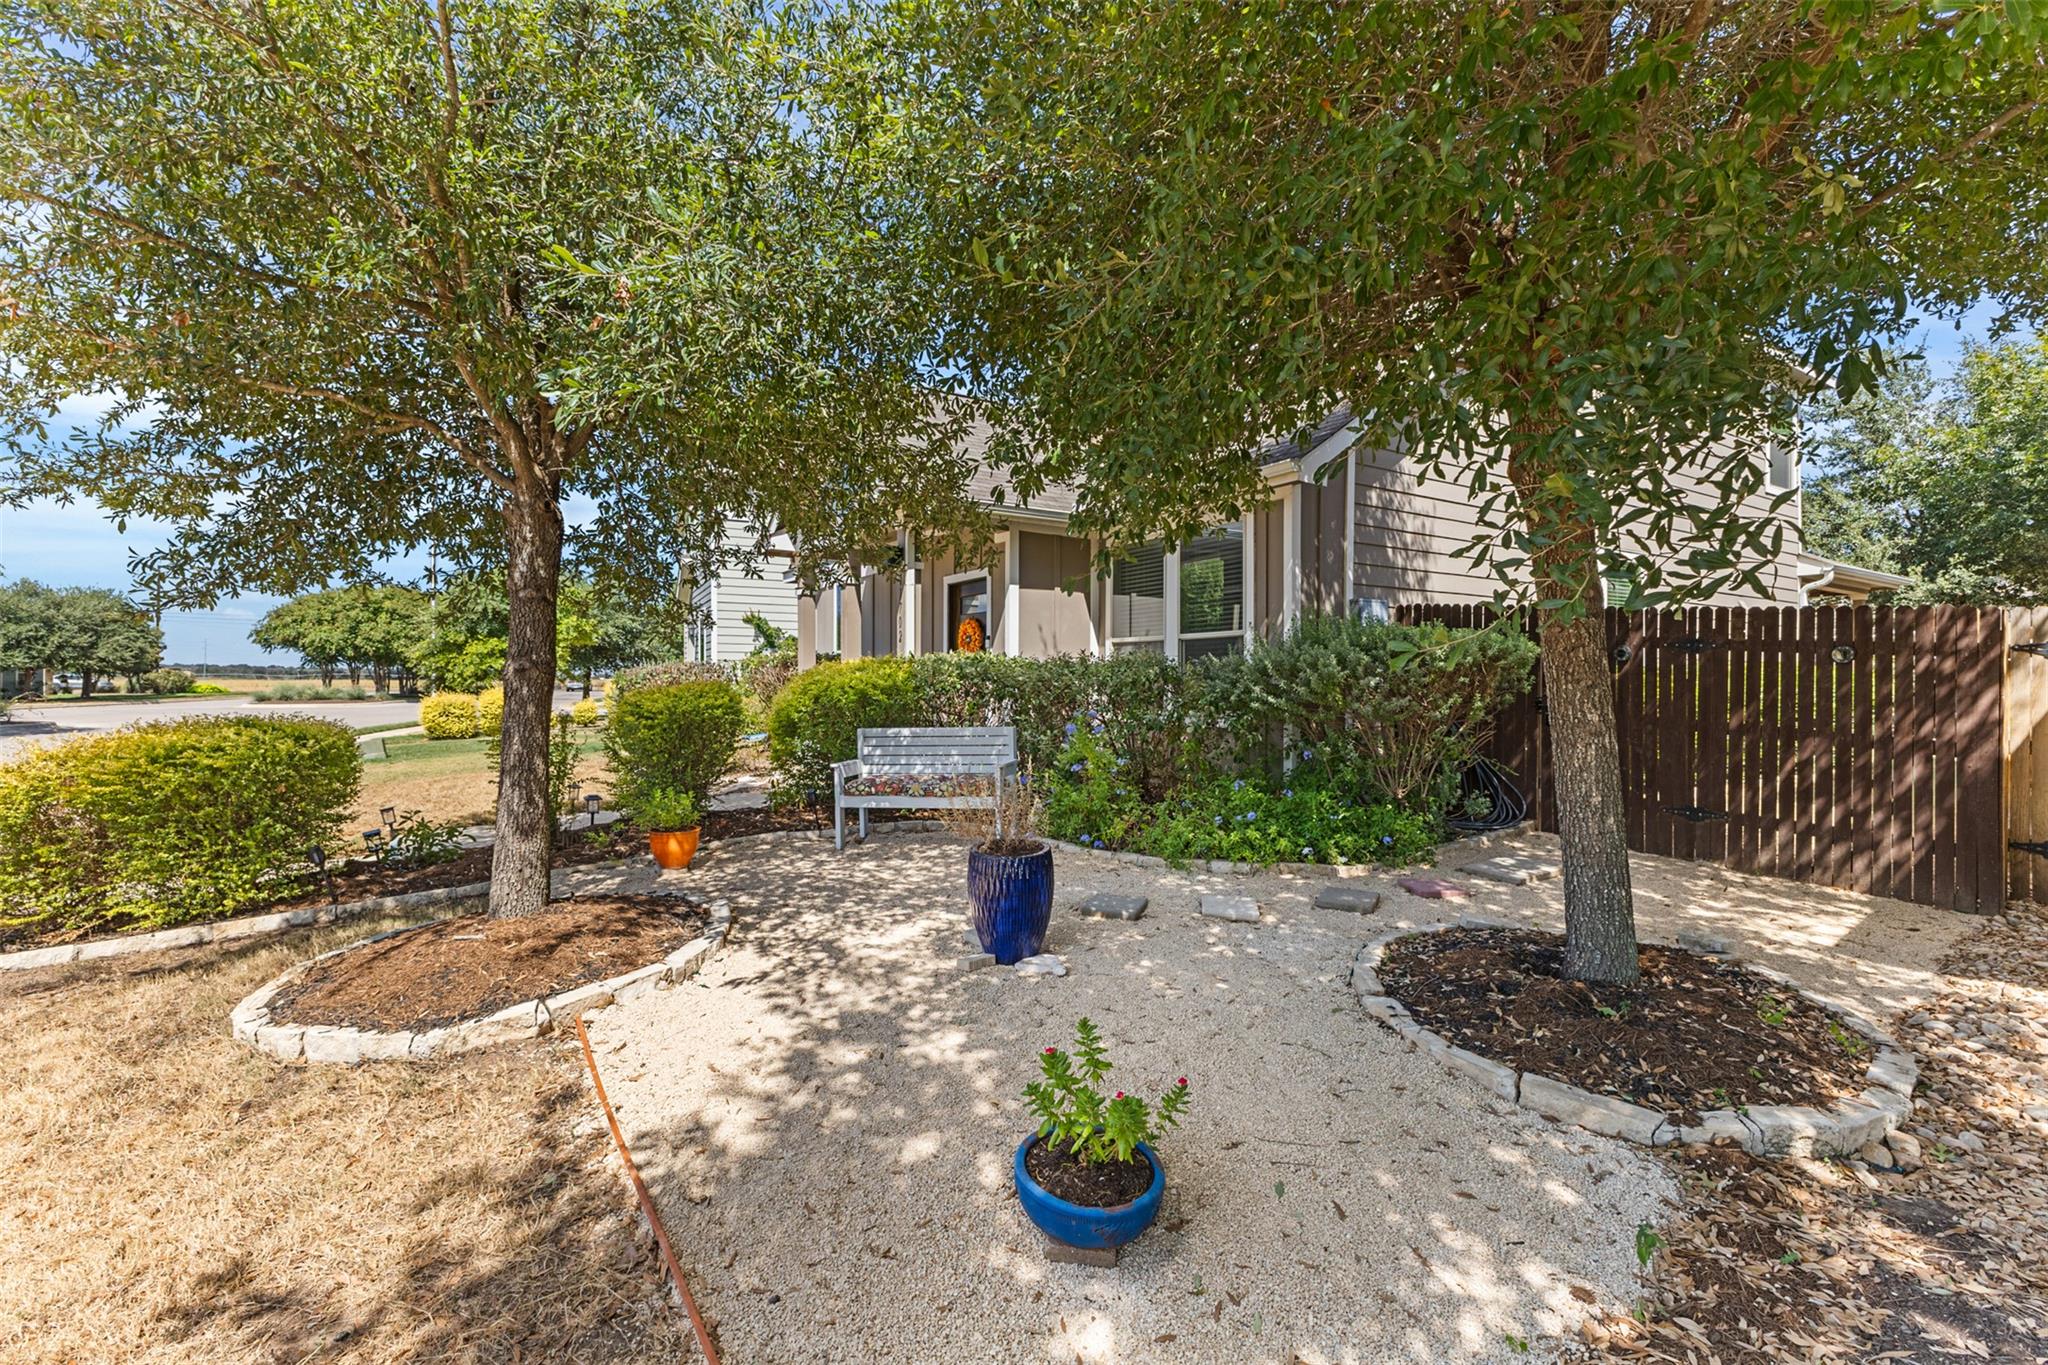
Home beside a shaded gravel patio with mature trees, a white bench, and potted plants.
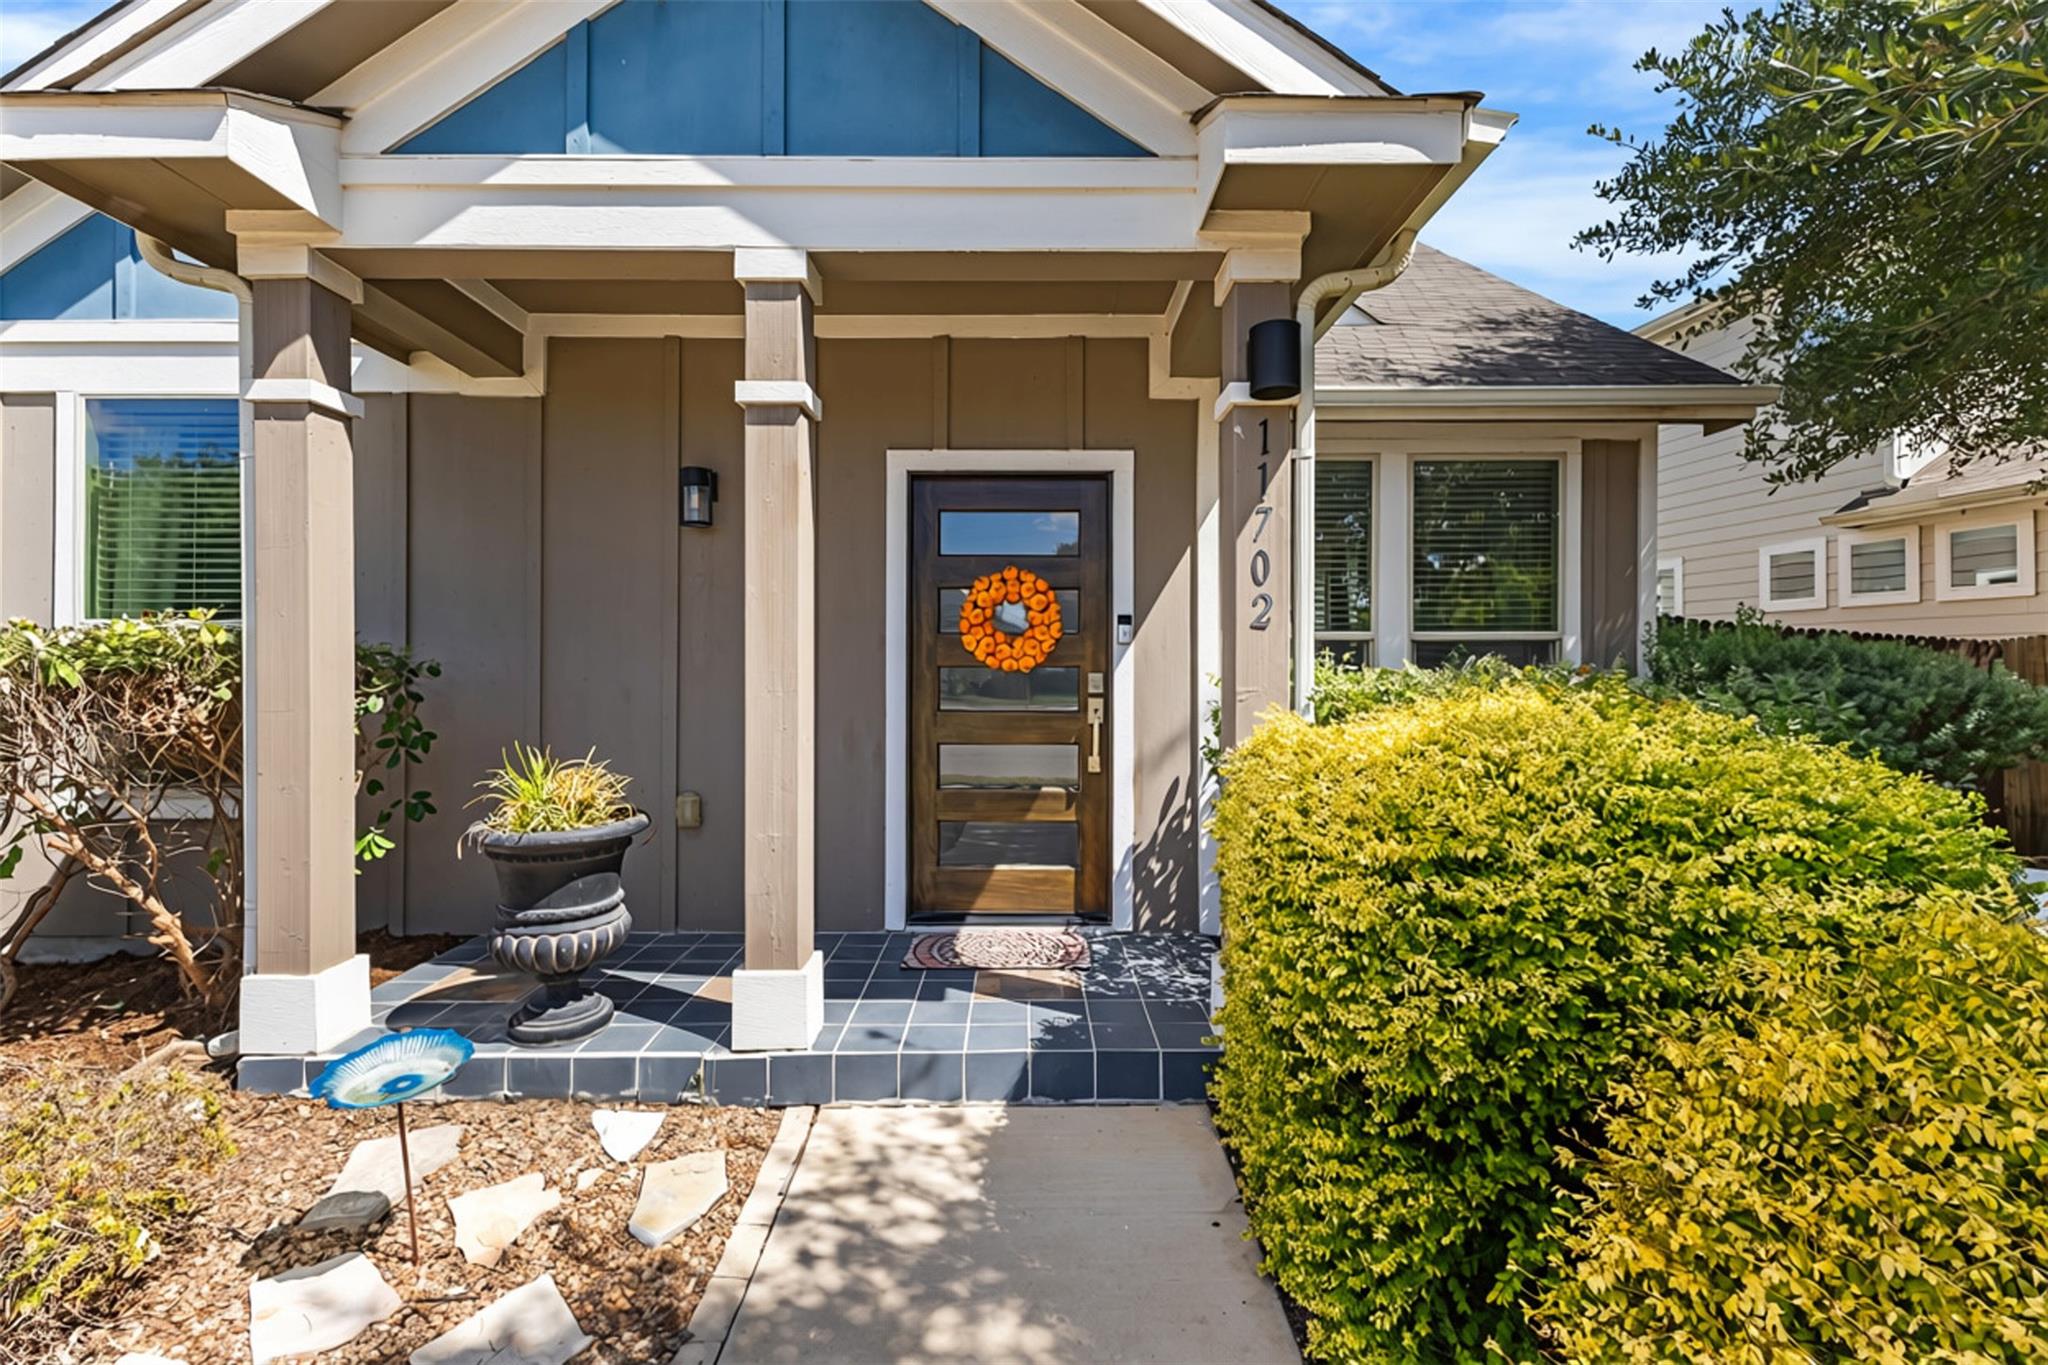
House entrance with a covered tiled porch, wood-and-glass door, orange wreath, and landscaped shrubs.
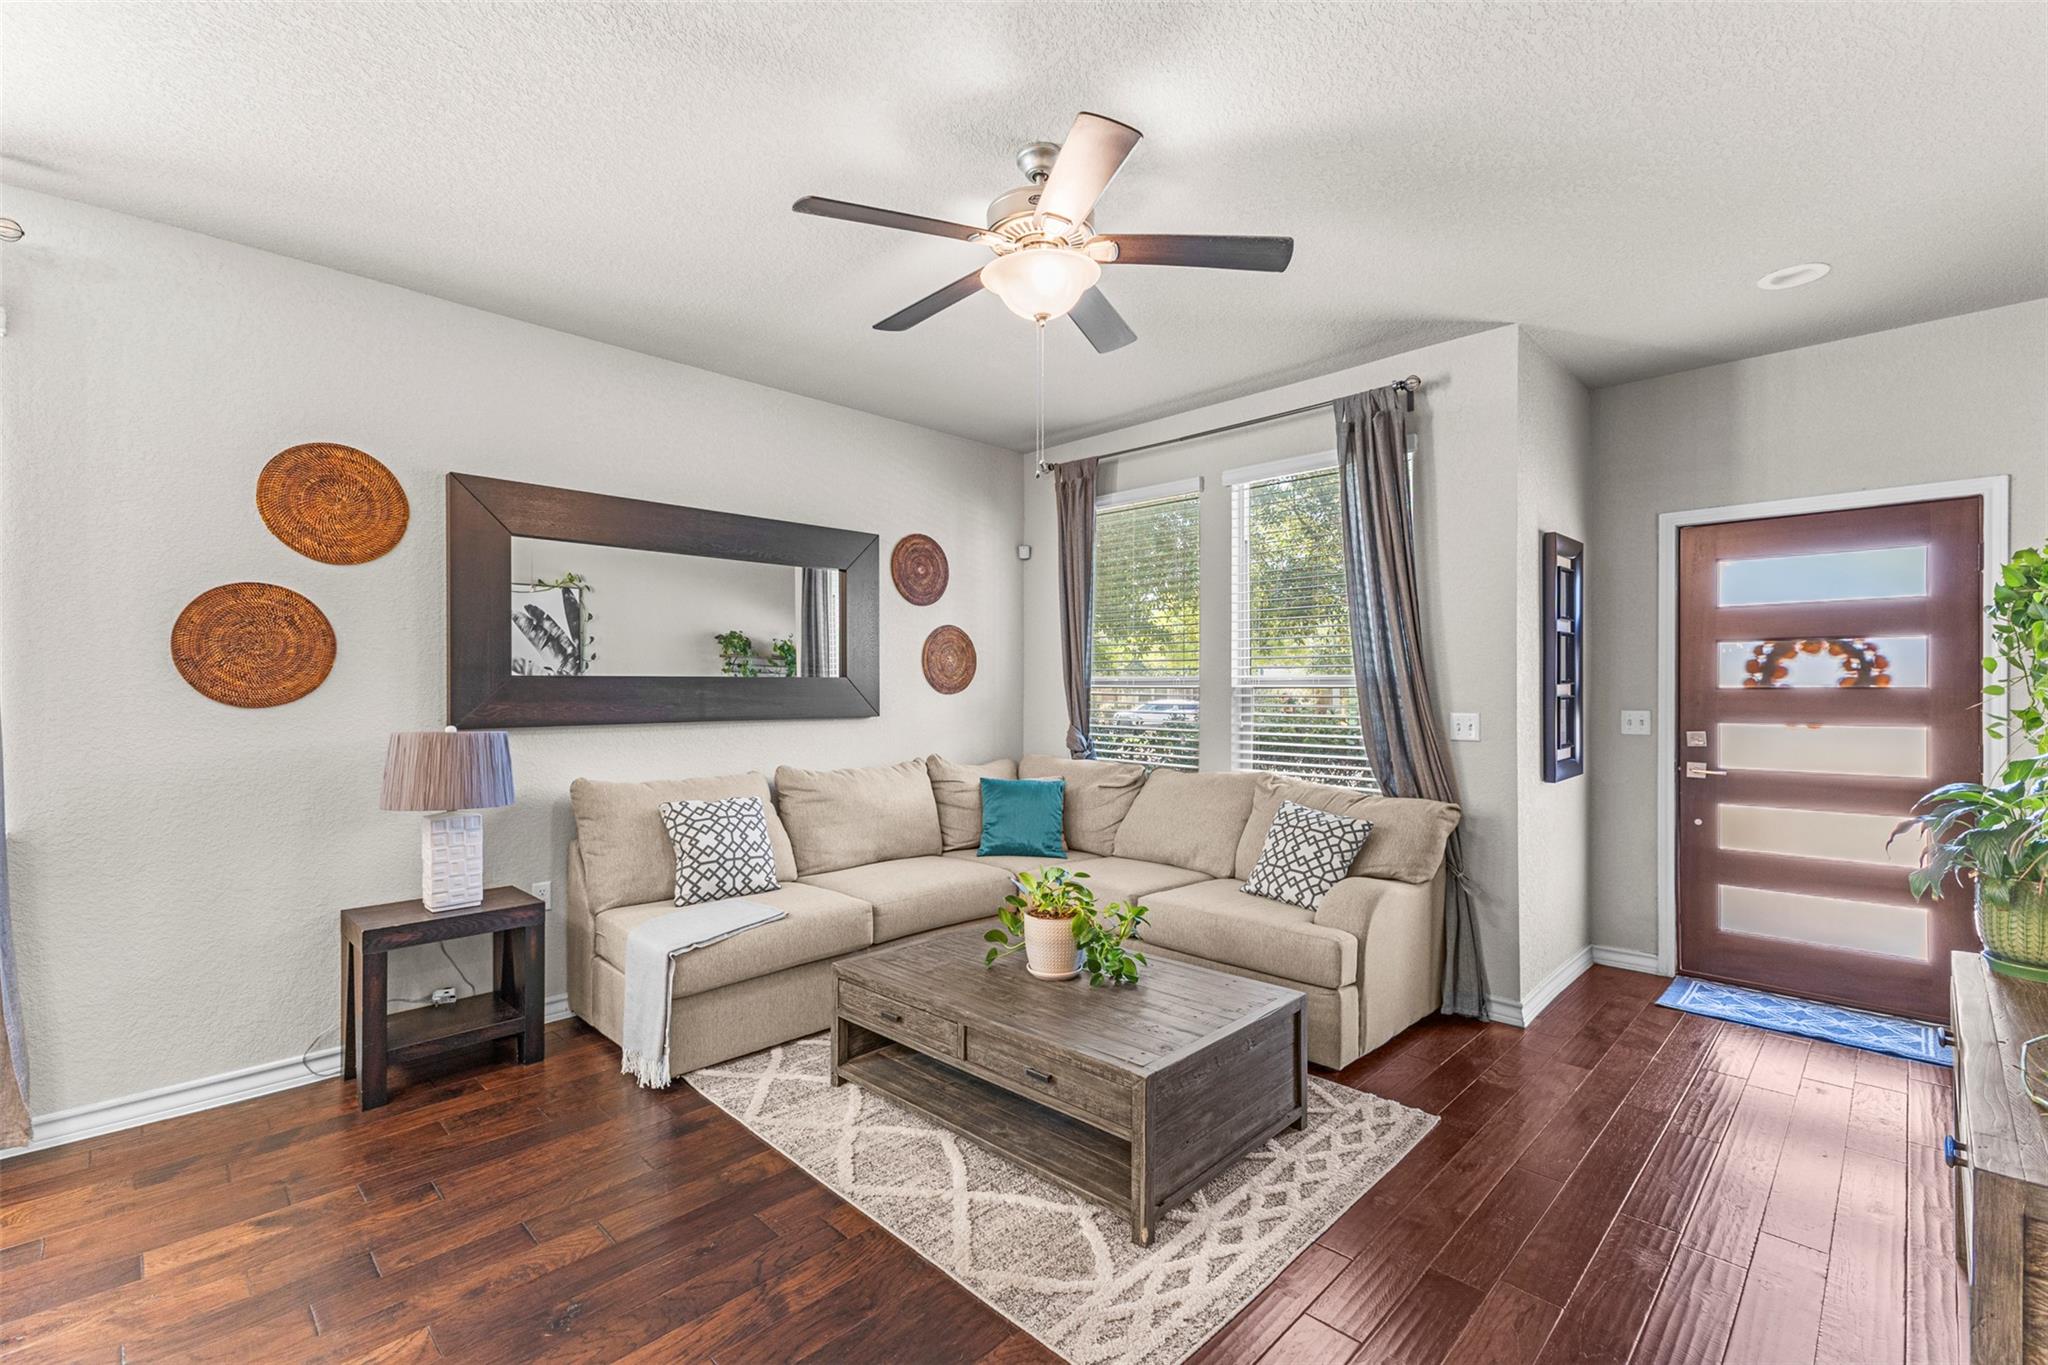
Furnished living room with a beige sectional, dark wood floors, and a front door with glass panels.
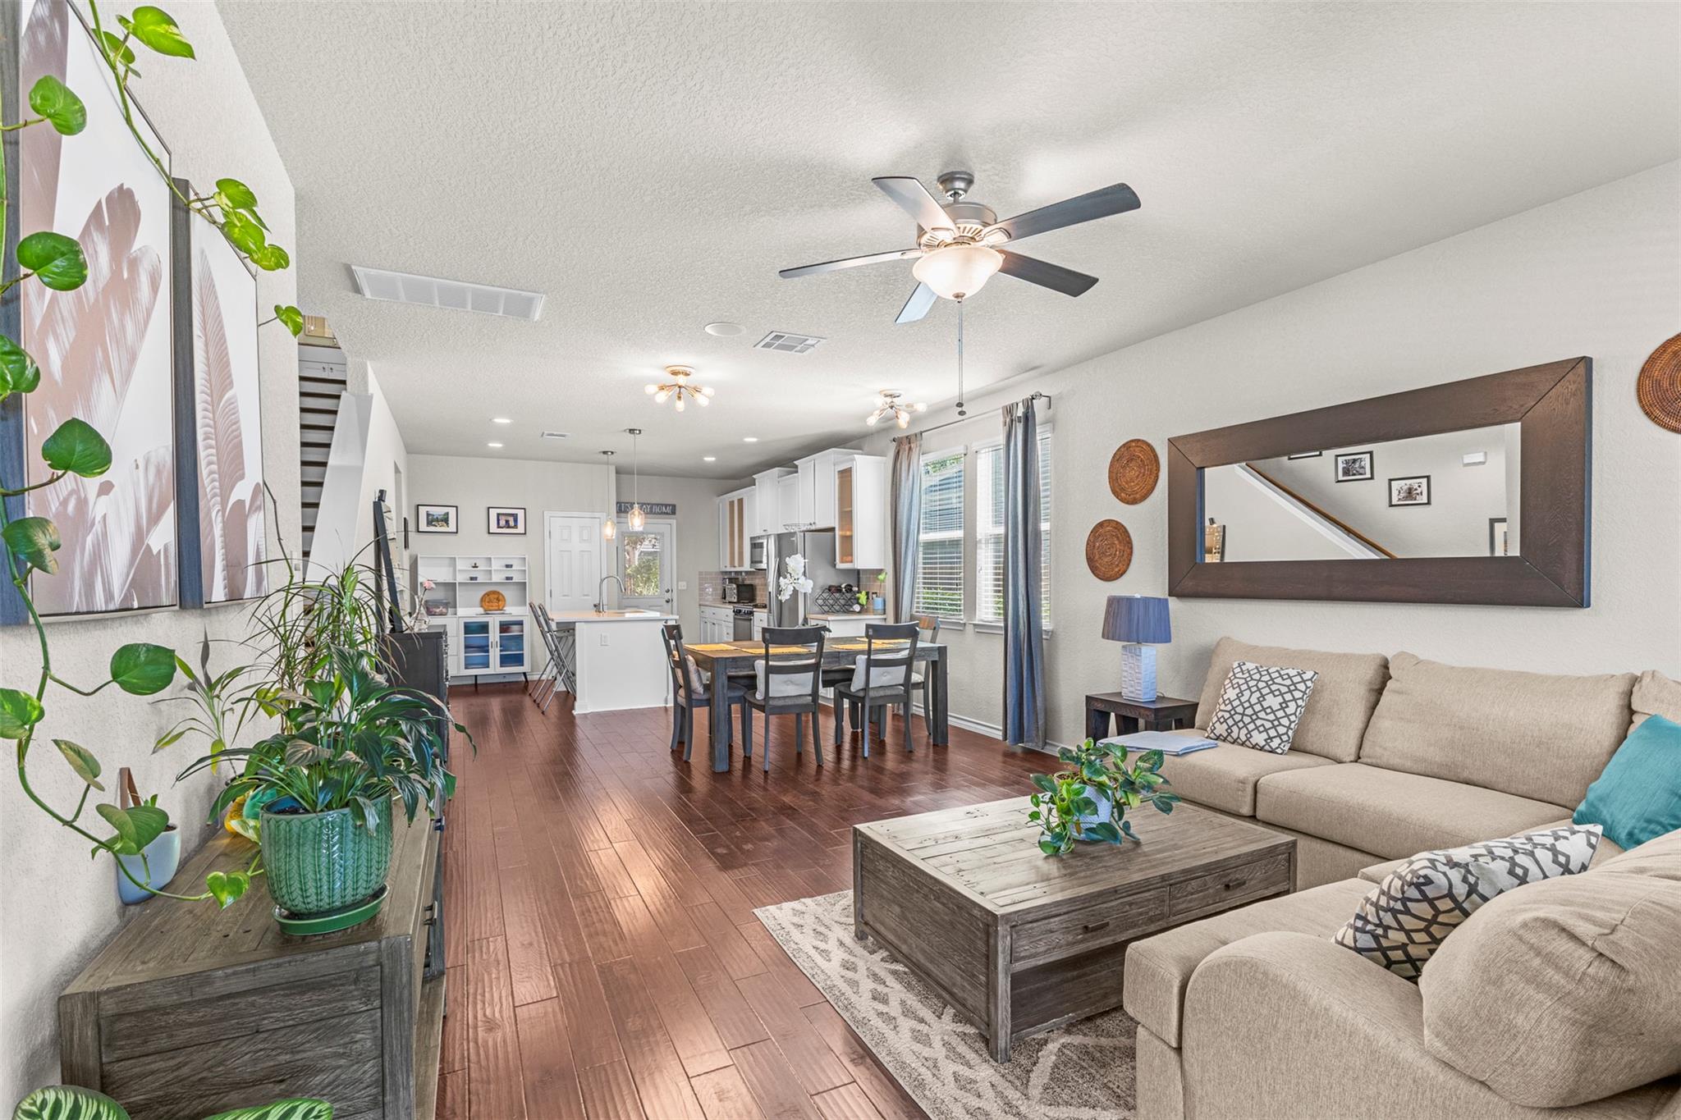
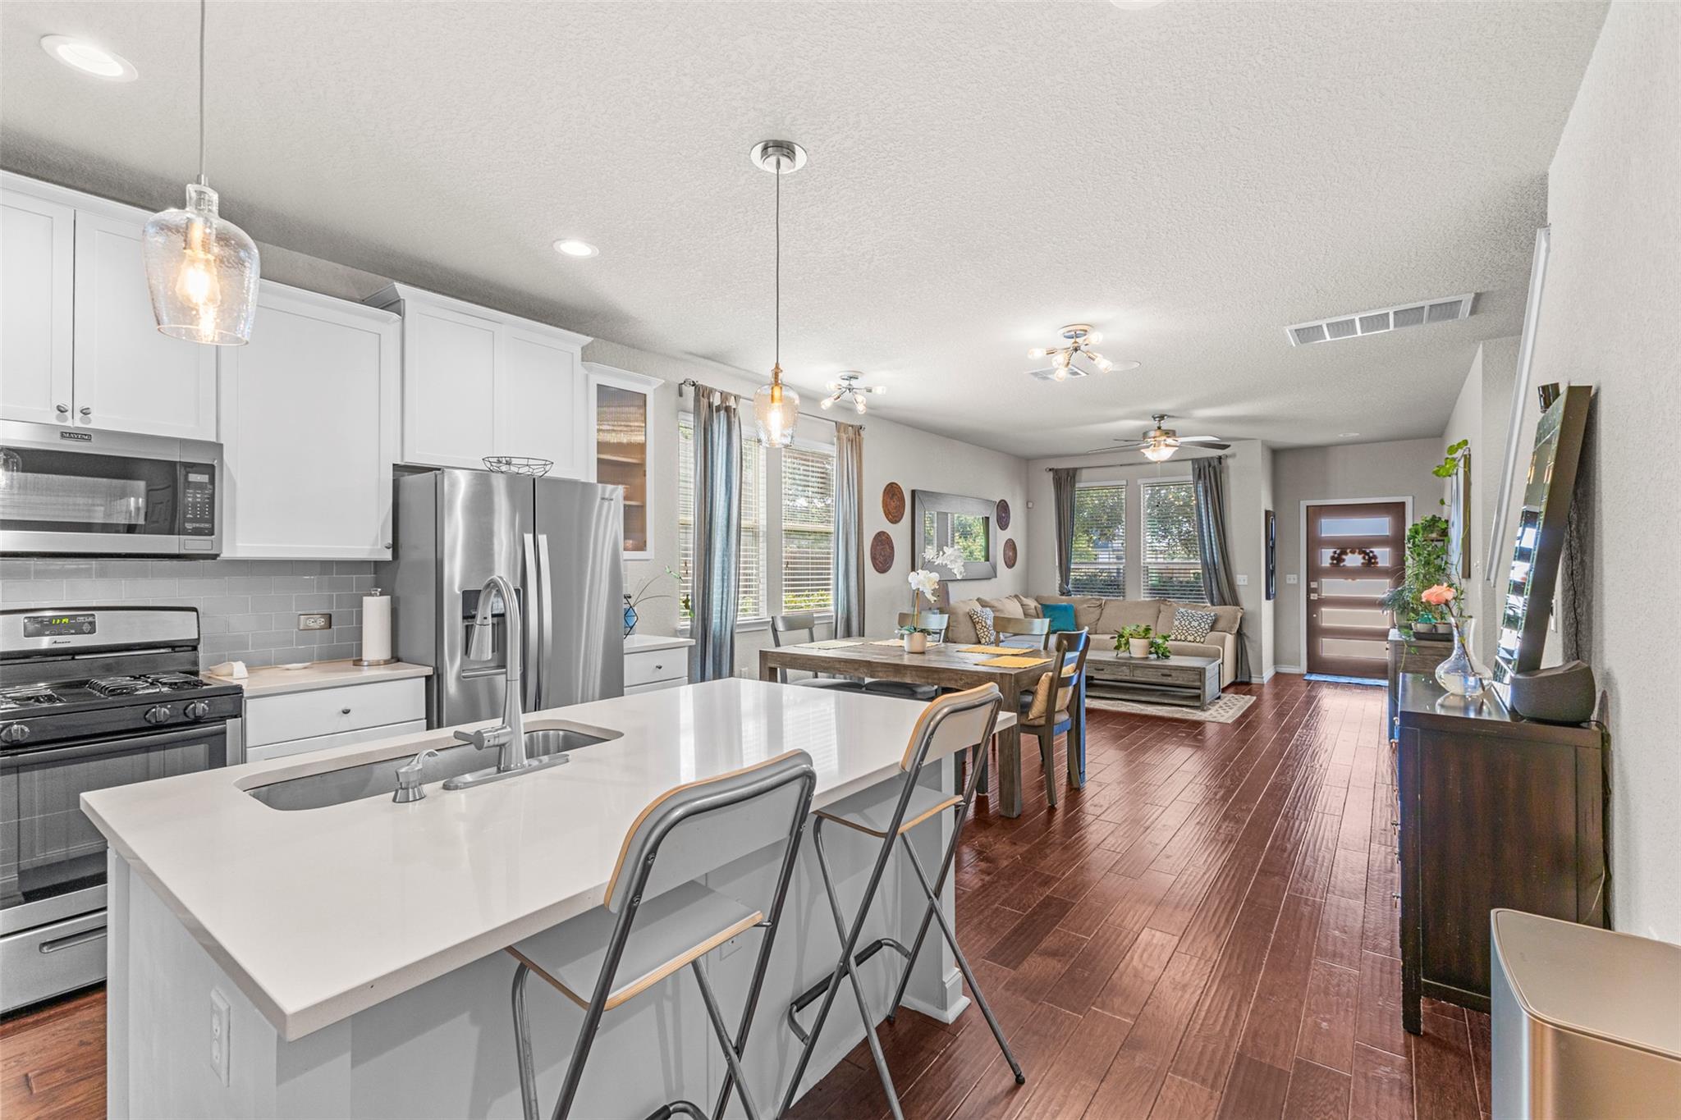
Open-plan living room with beige sectional, dark wood floors, dining area, and kitchen
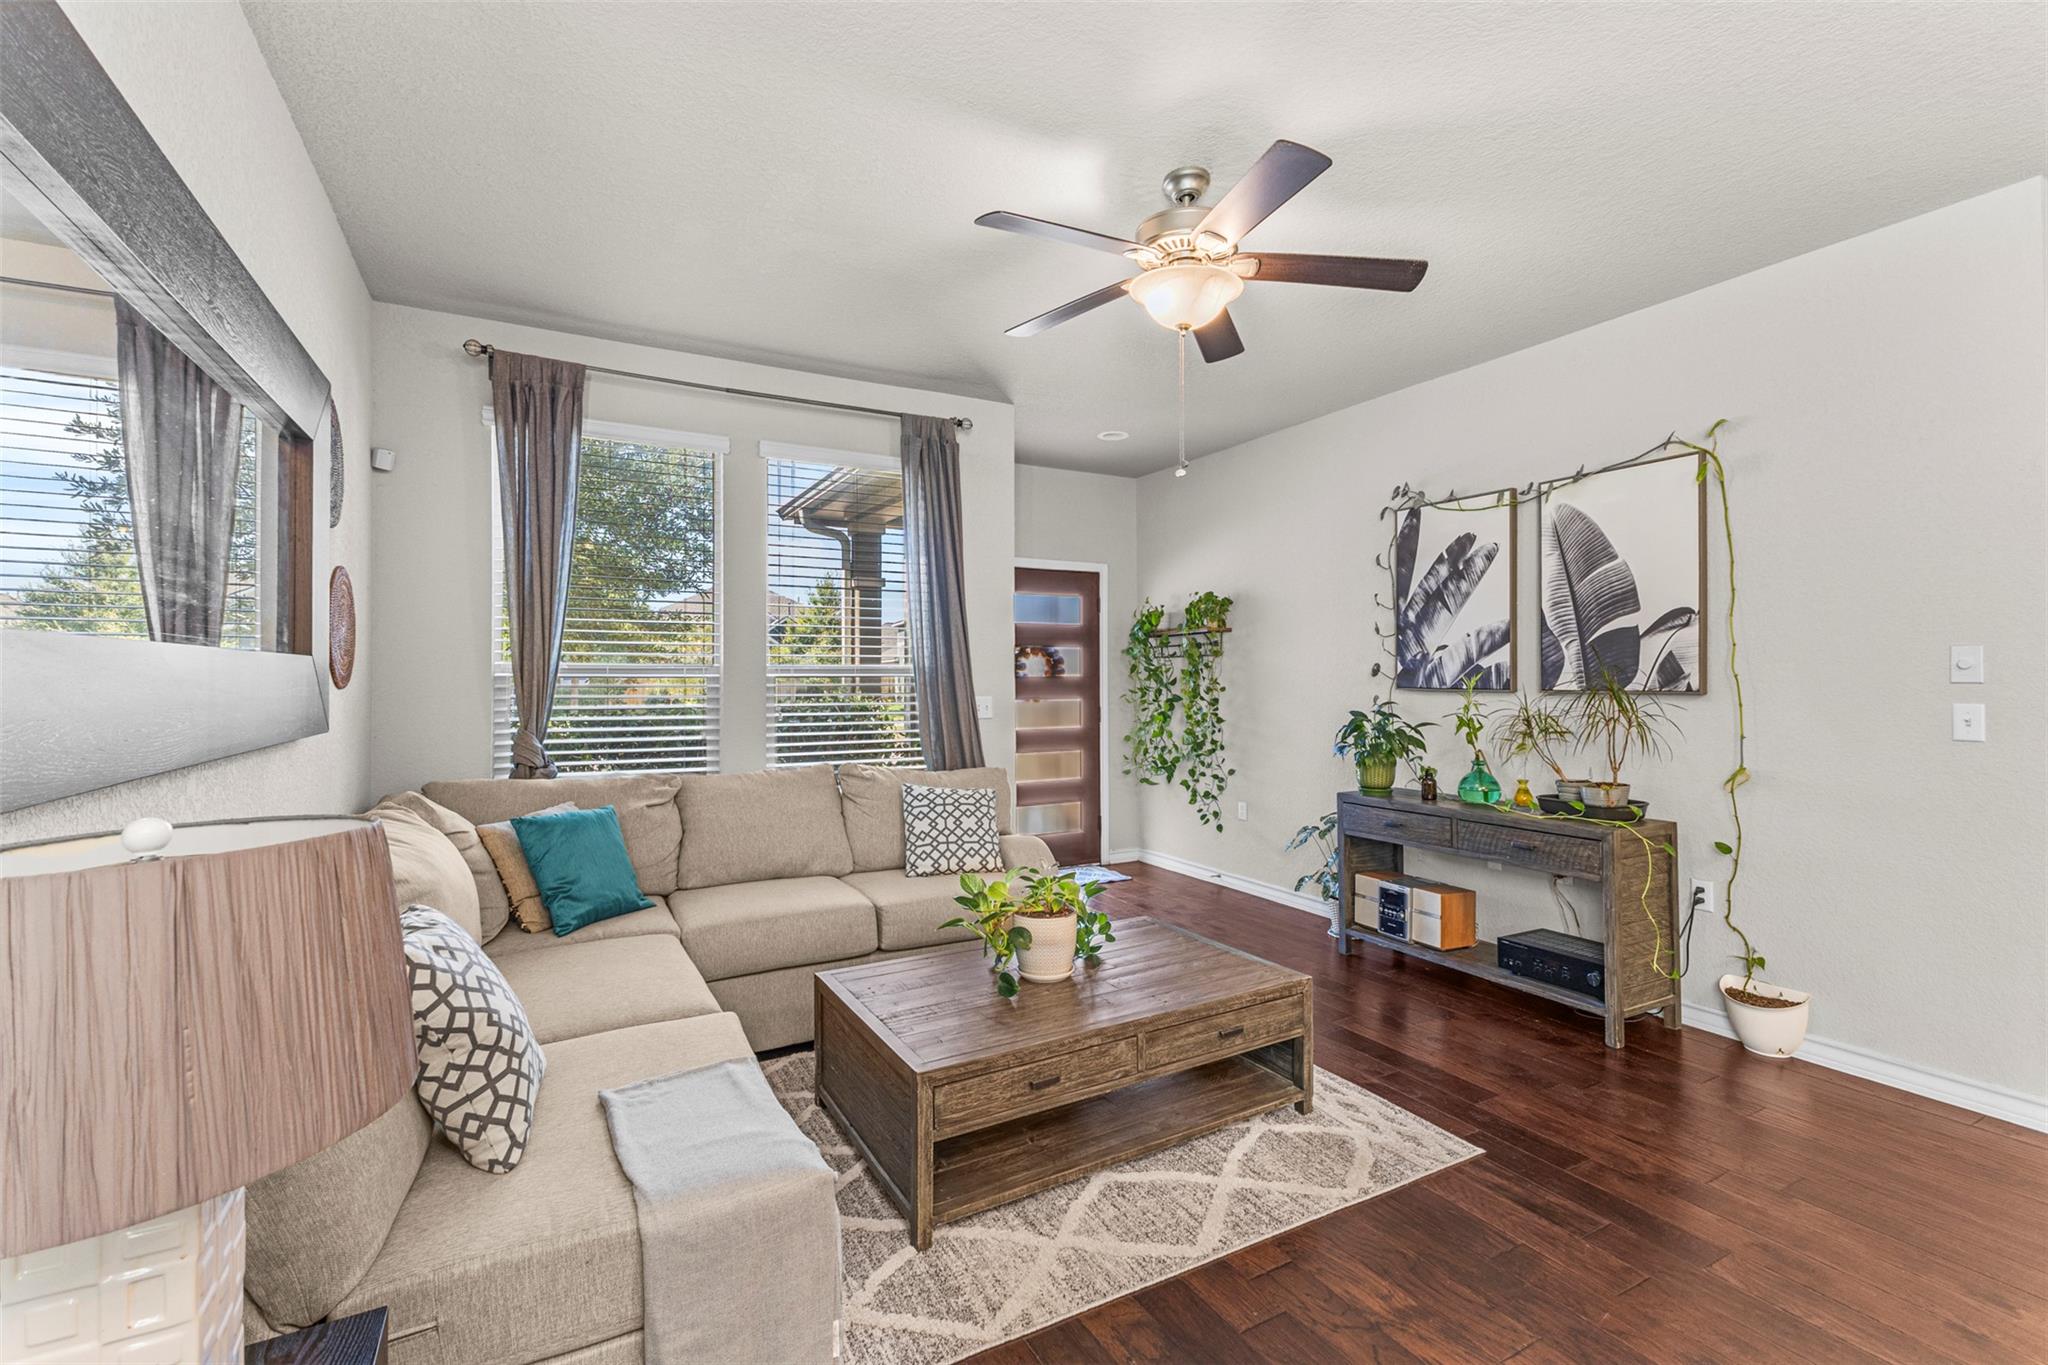
Living room with beige sectional, wood coffee table, dark hardwood floors, and large curtained windows.
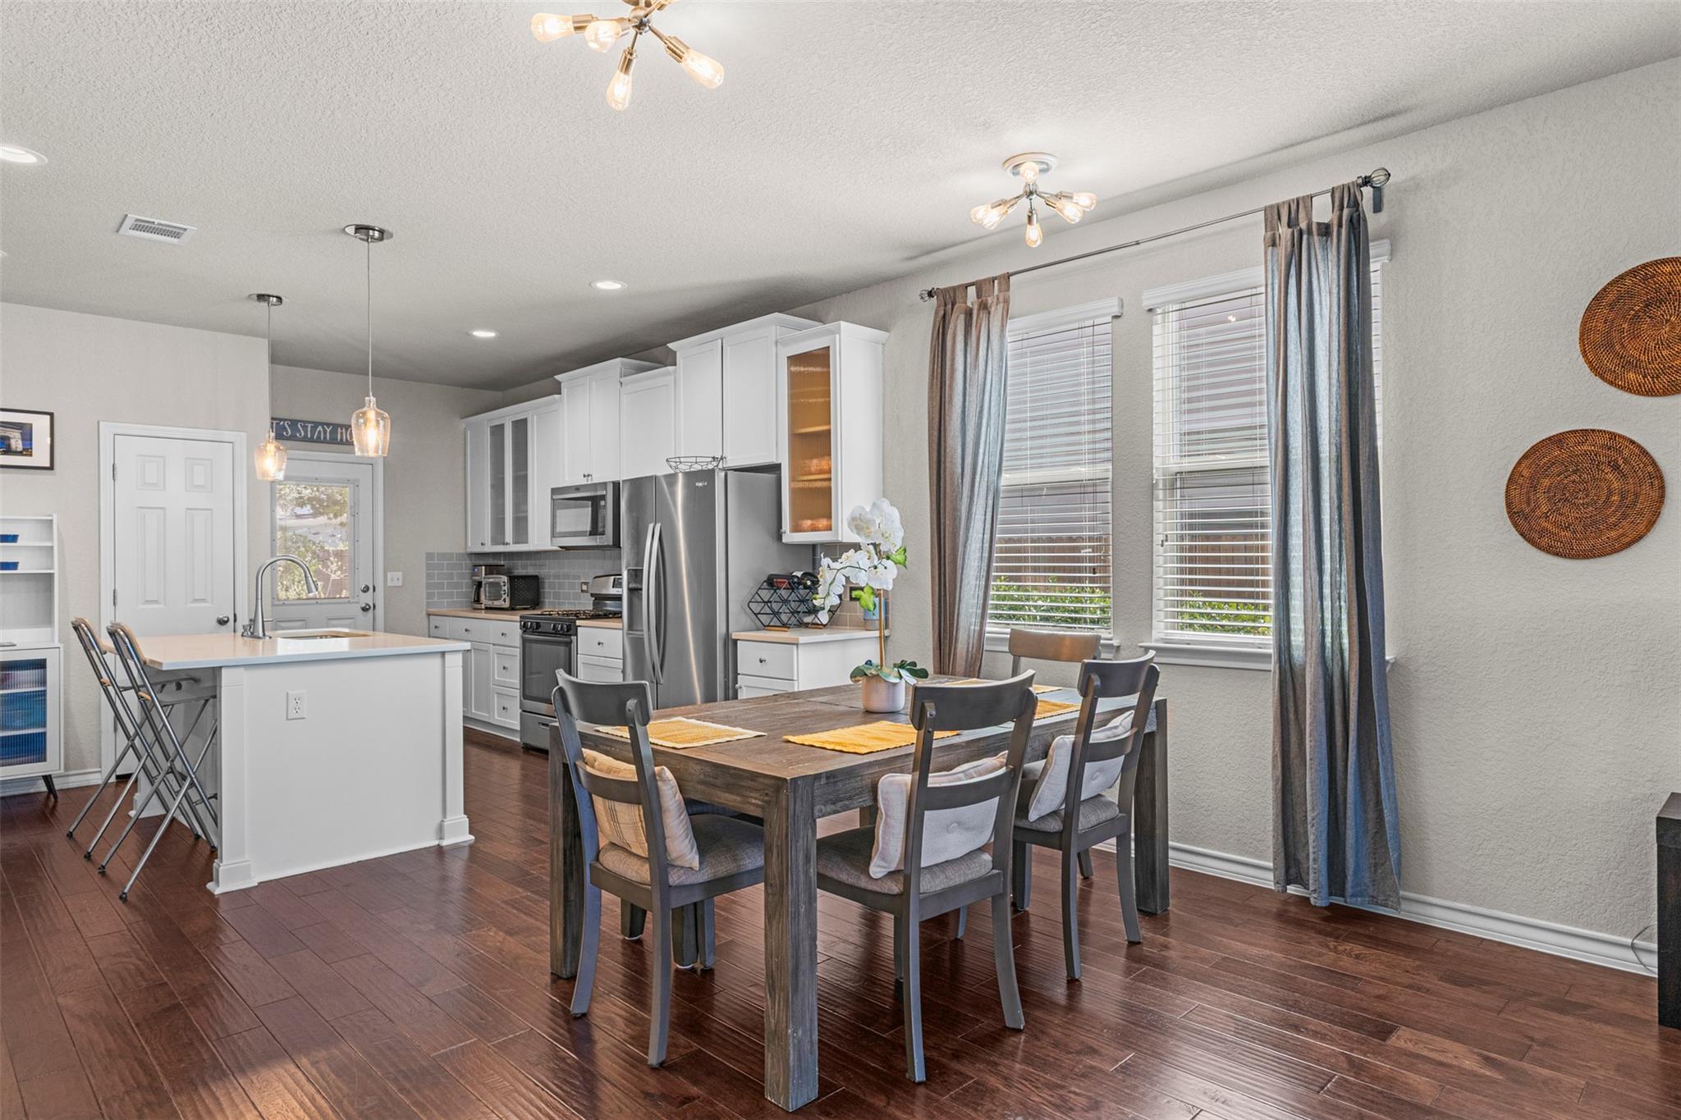
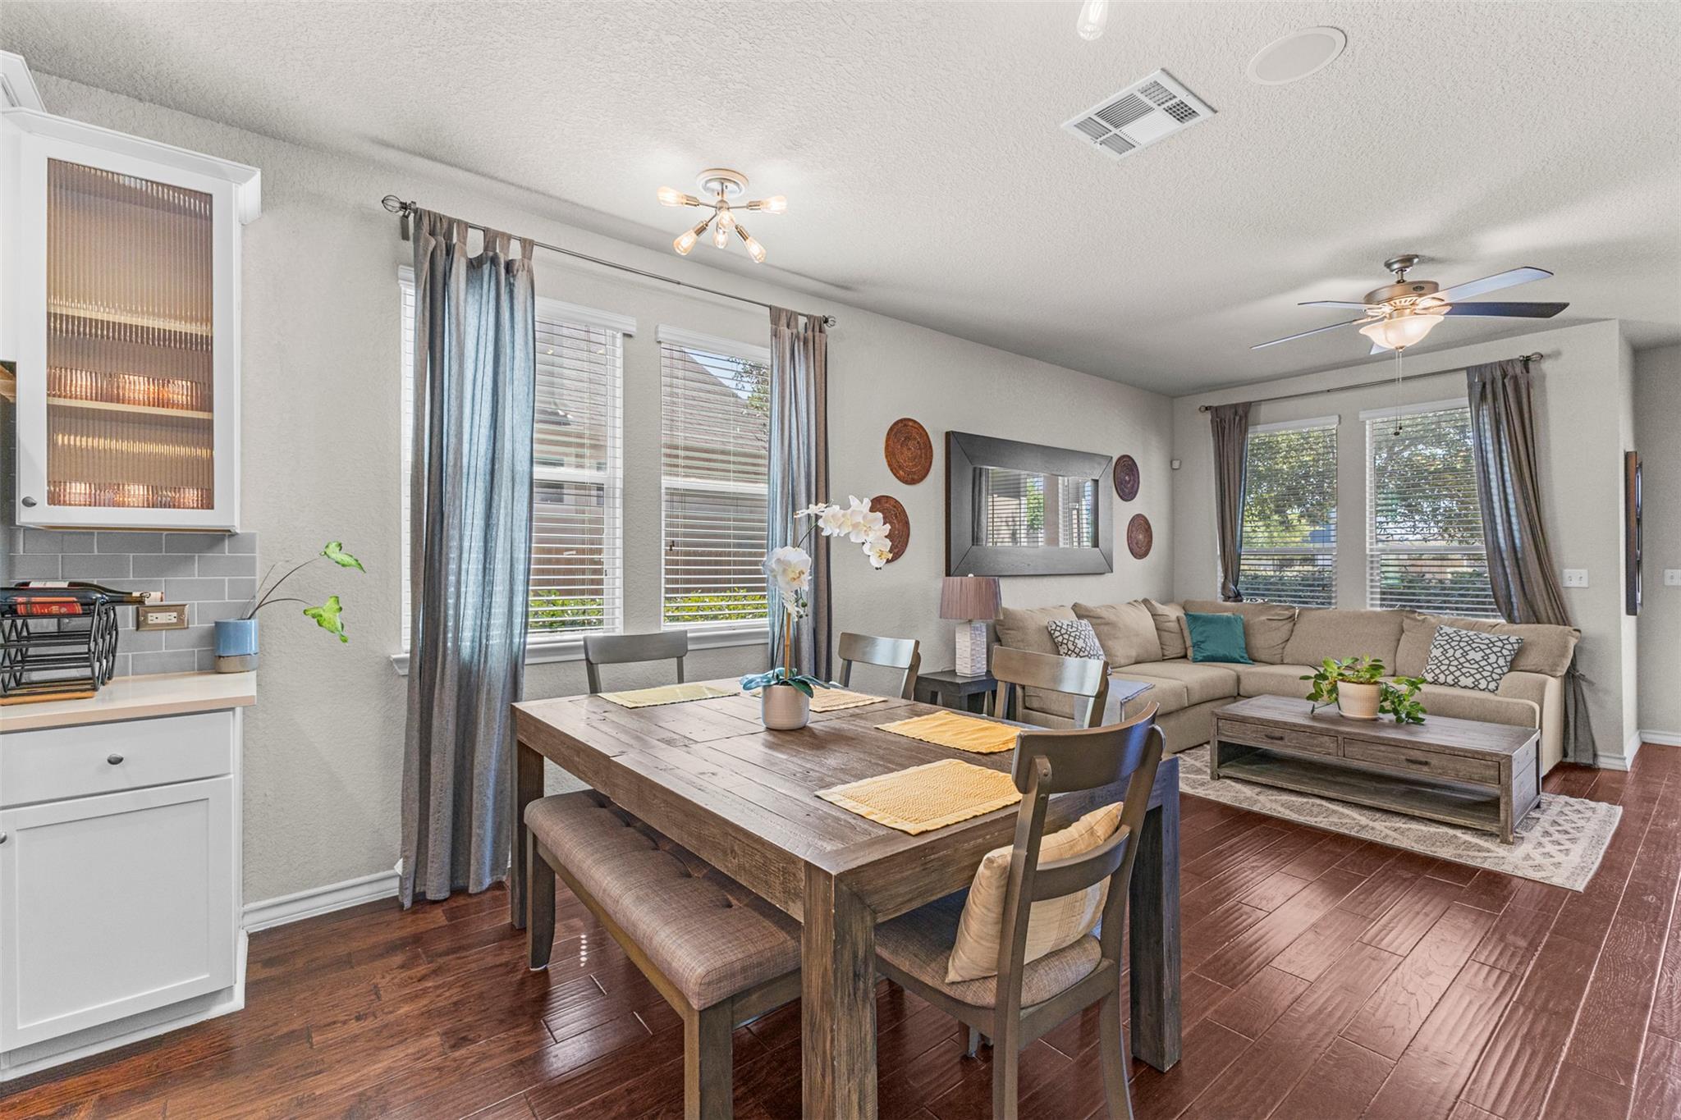
Open-plan kitchen and dining area with white cabinets, stainless appliances, and a wooden table by tall windows.
Open-plan dining and living room with a rustic wood table and beige sectional sofa.
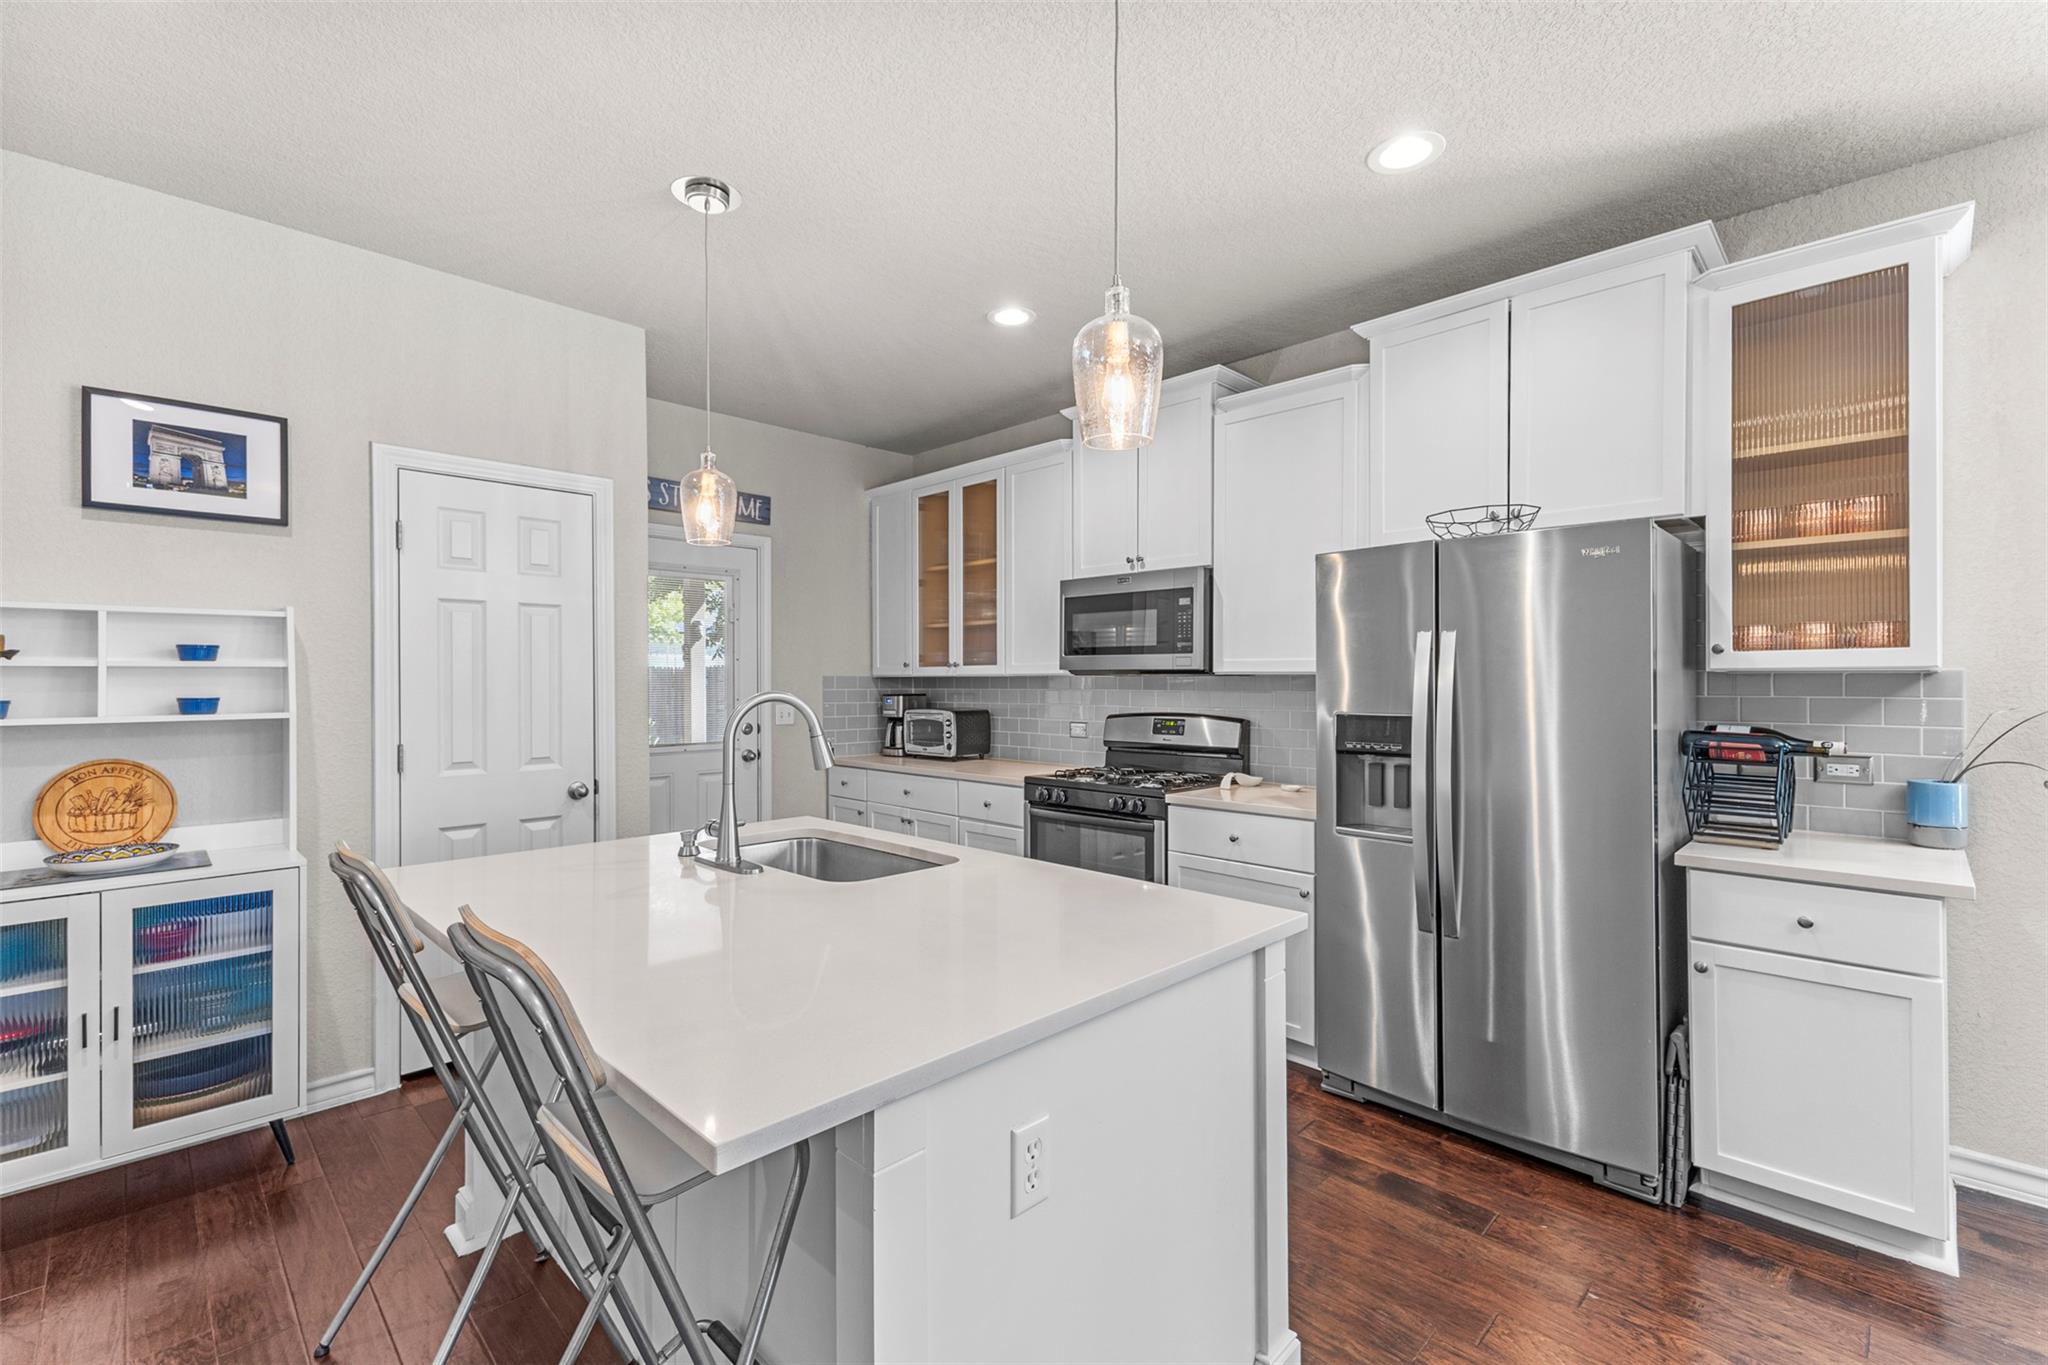
Bright kitchen with a large white island, stainless steel appliances, and dark wood flooring.
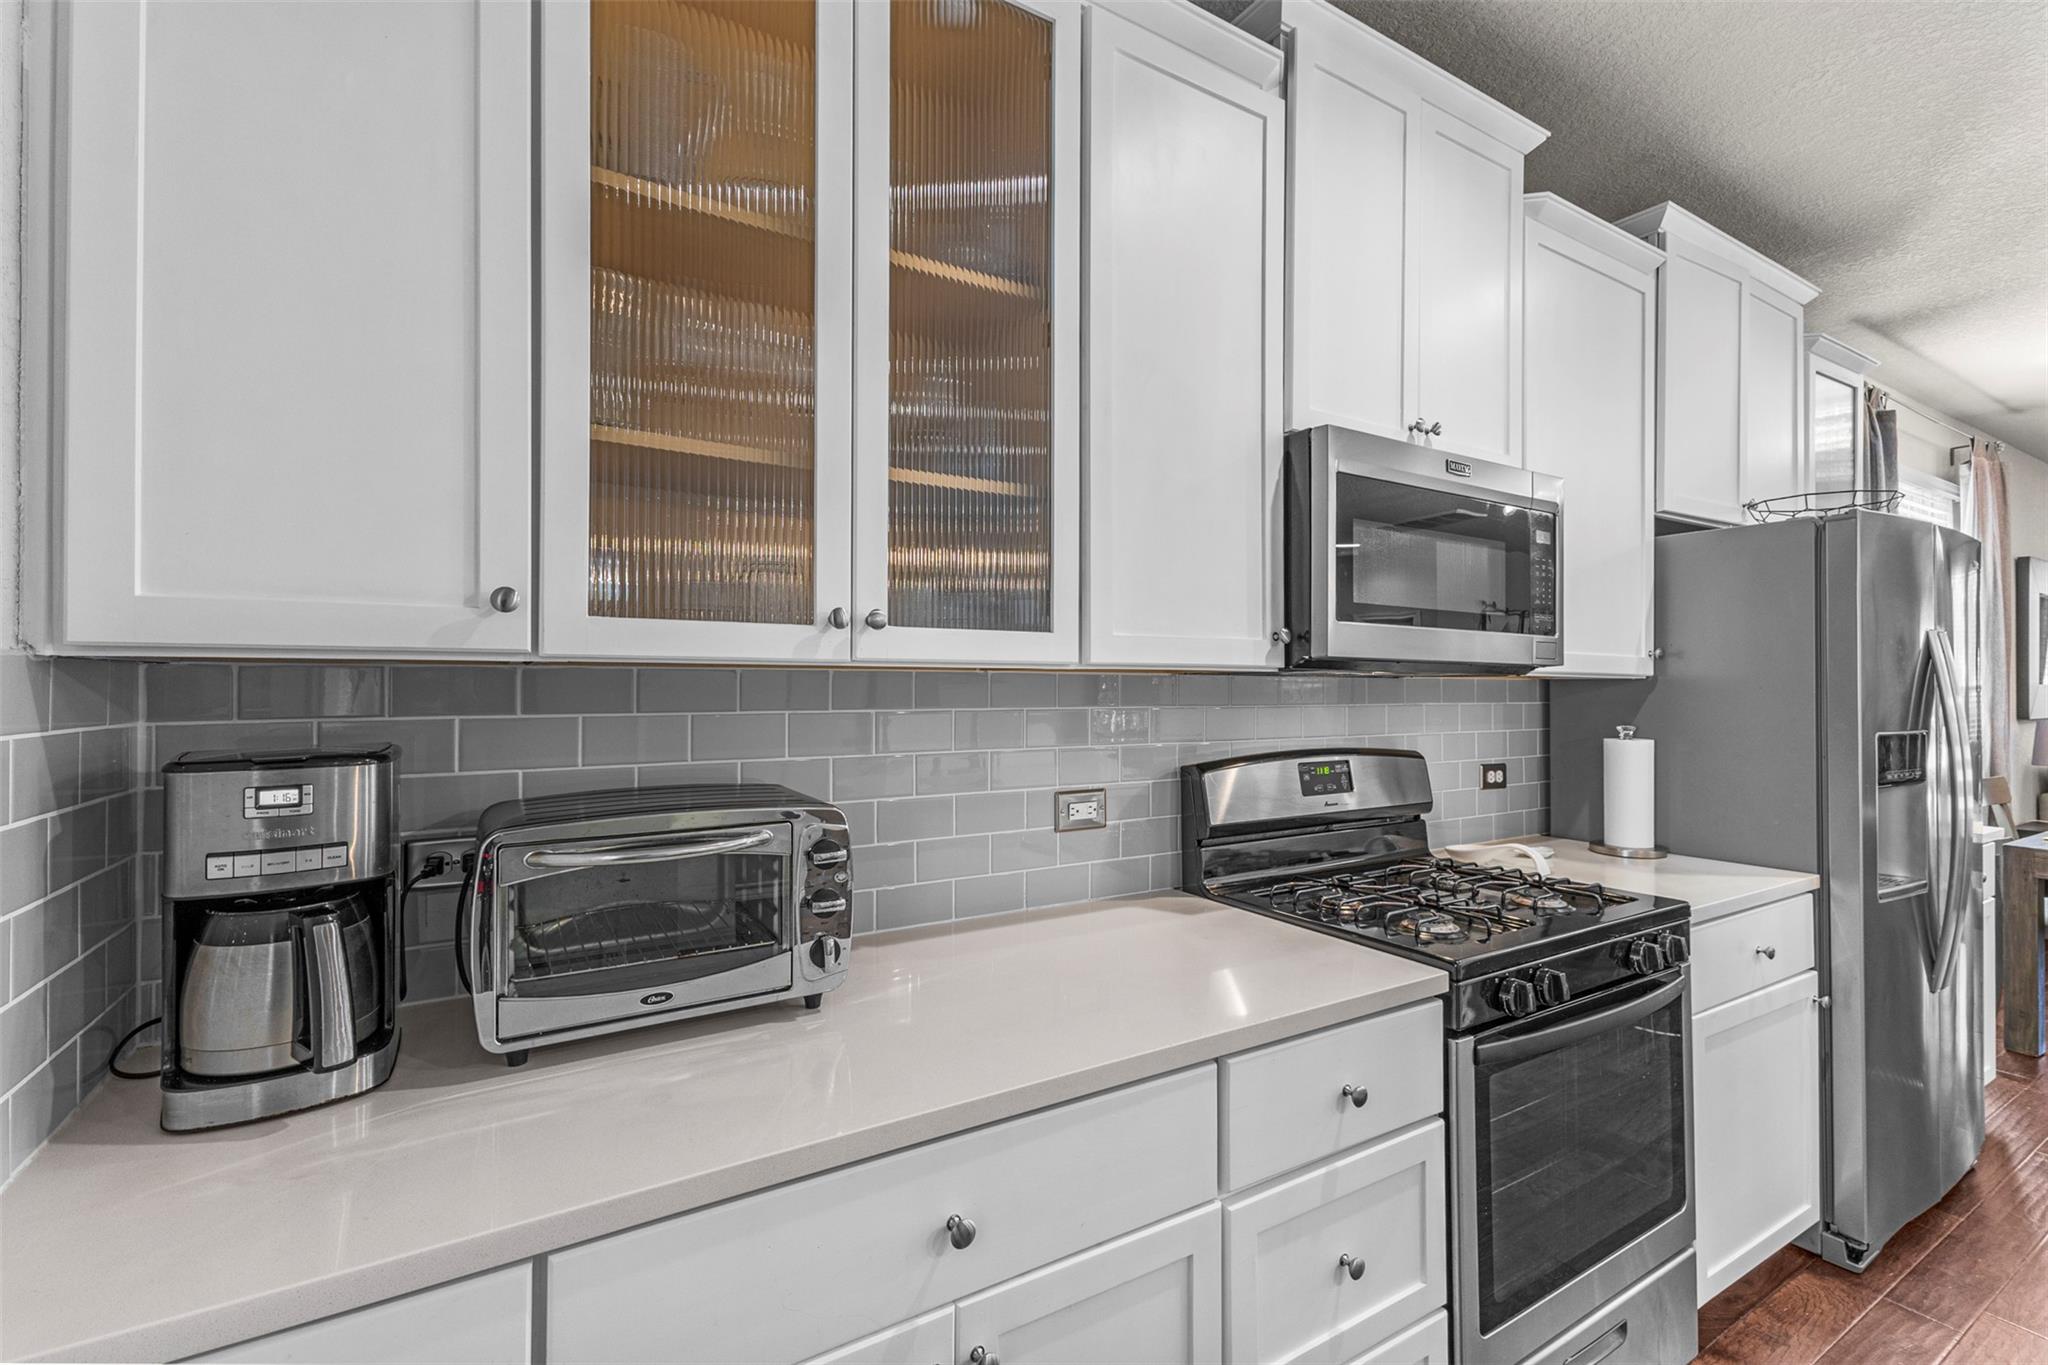
Kitchen with white cabinets, gray tile backsplash, stainless appliances, and a gas range.
Open-plan kitchen with a large white island, stainless steel appliances, and a dining area leading to the living room.
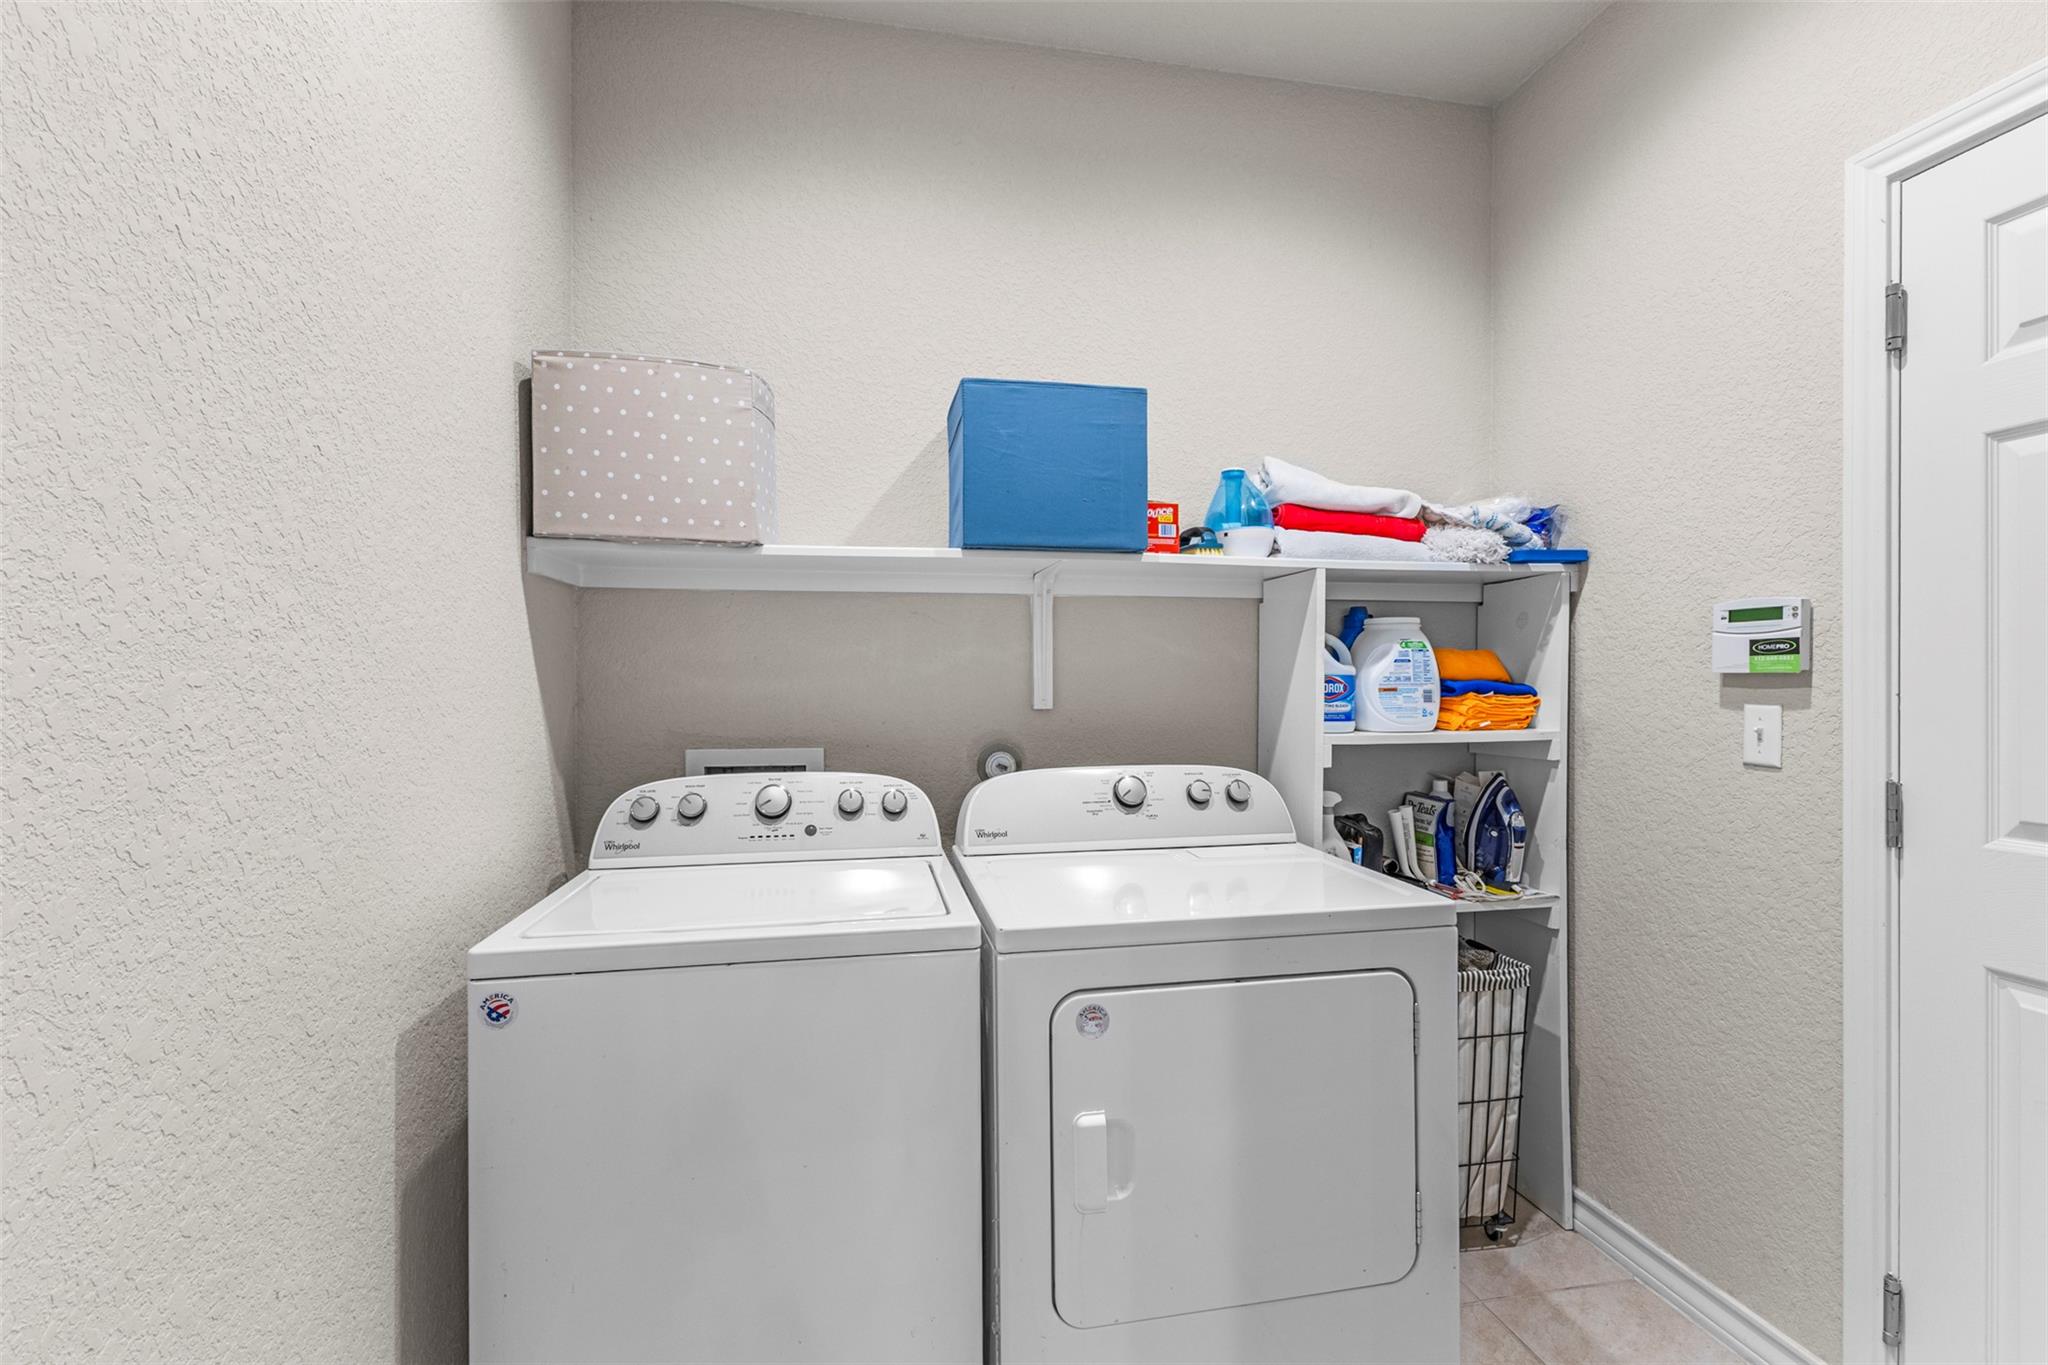
Laundry room with a white washer and dryer, wall shelf, and open storage shelves.
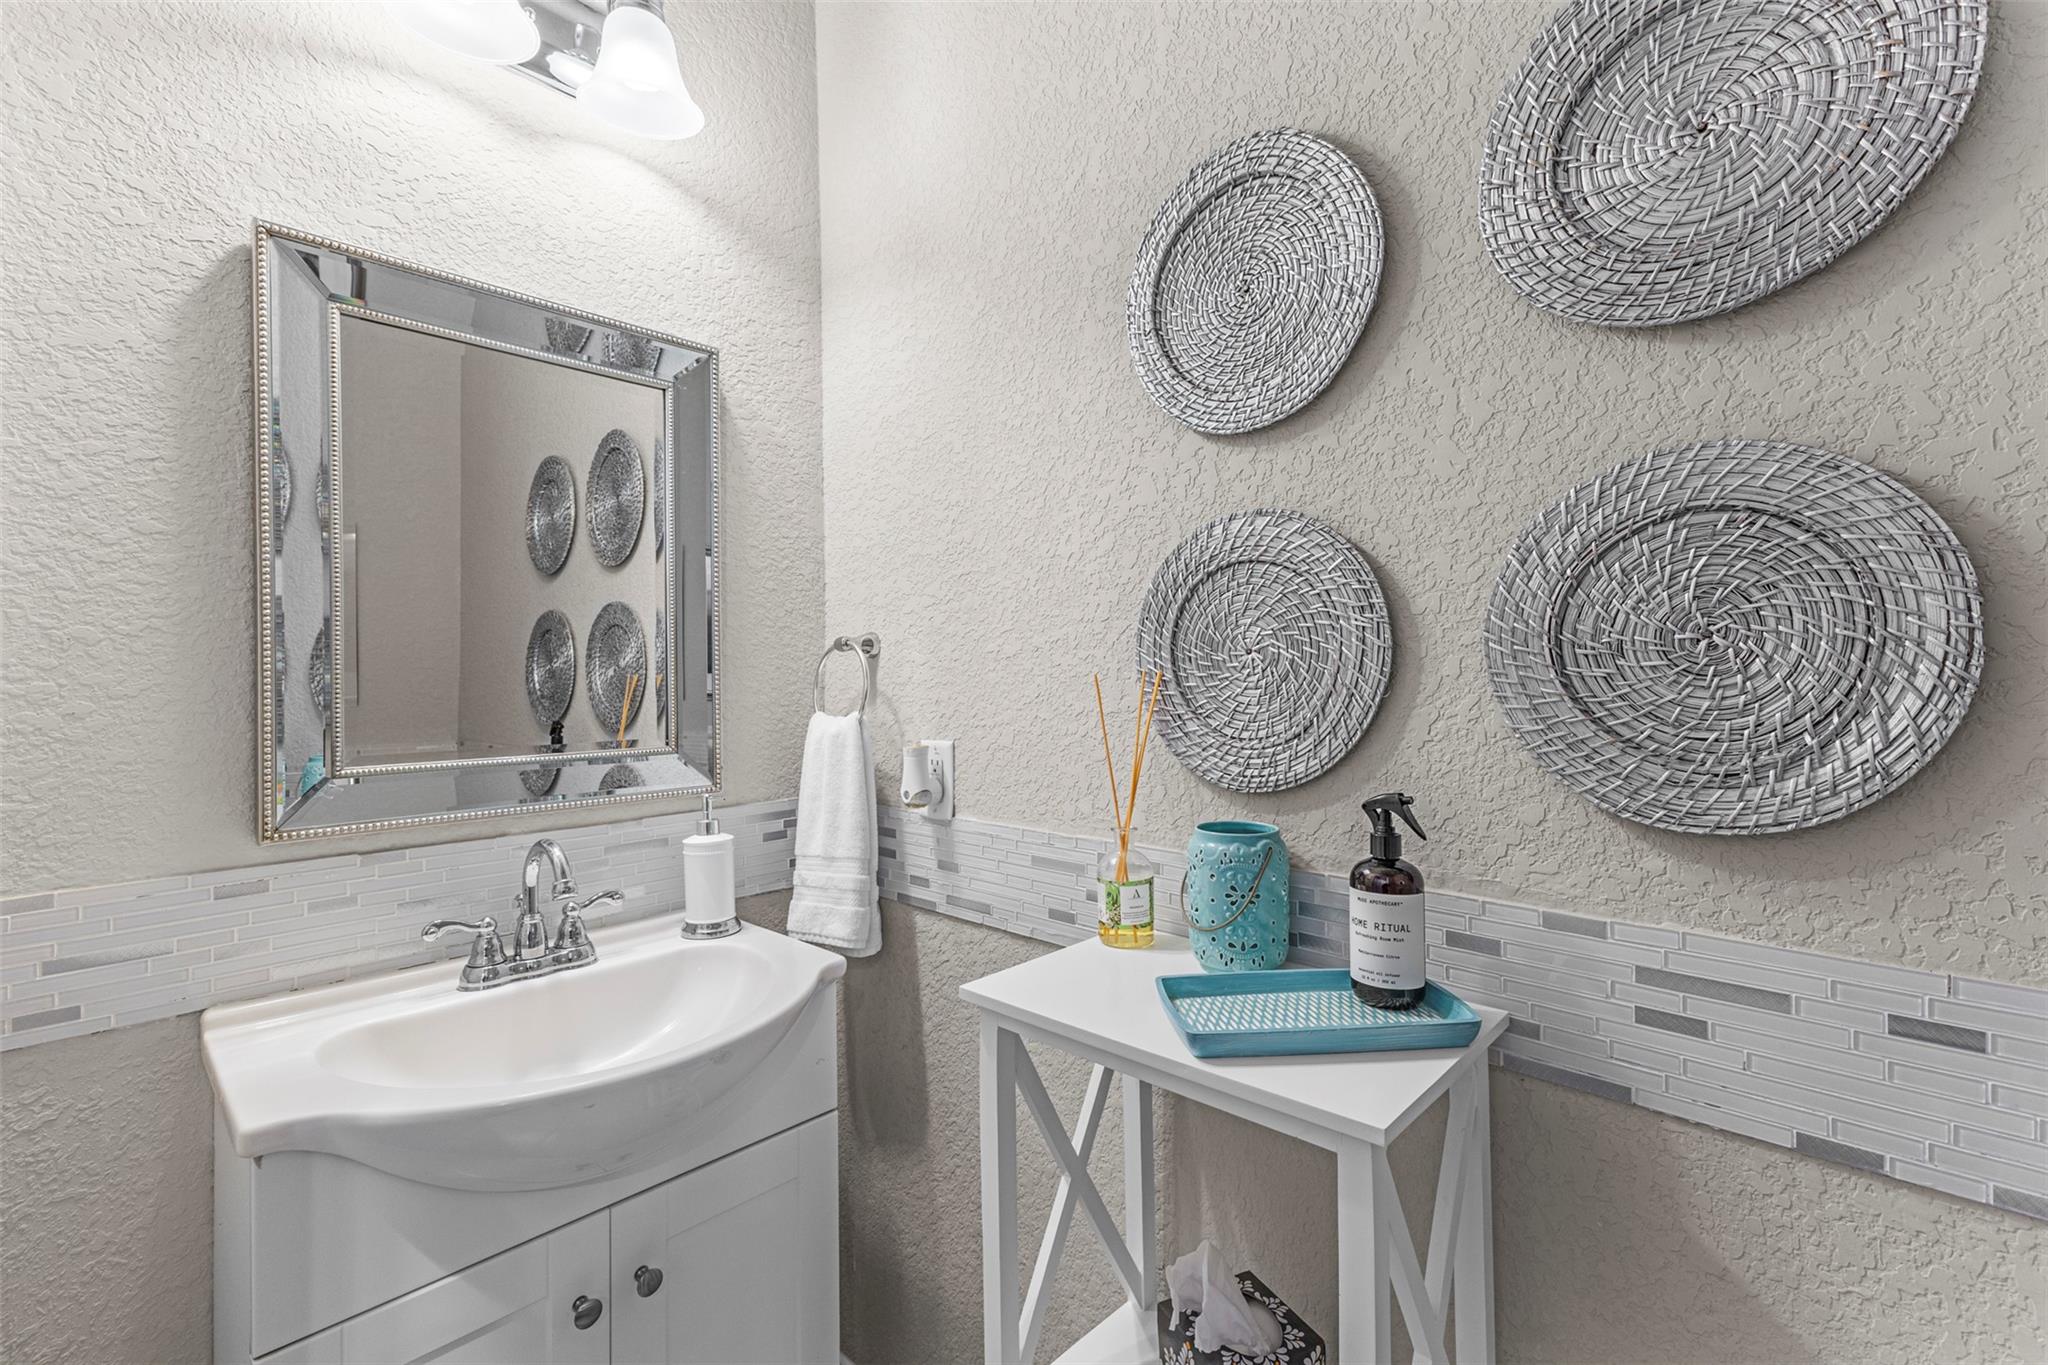
Bathroom vanity with a framed mirror, tiled backsplash, and circular woven wall decorations.
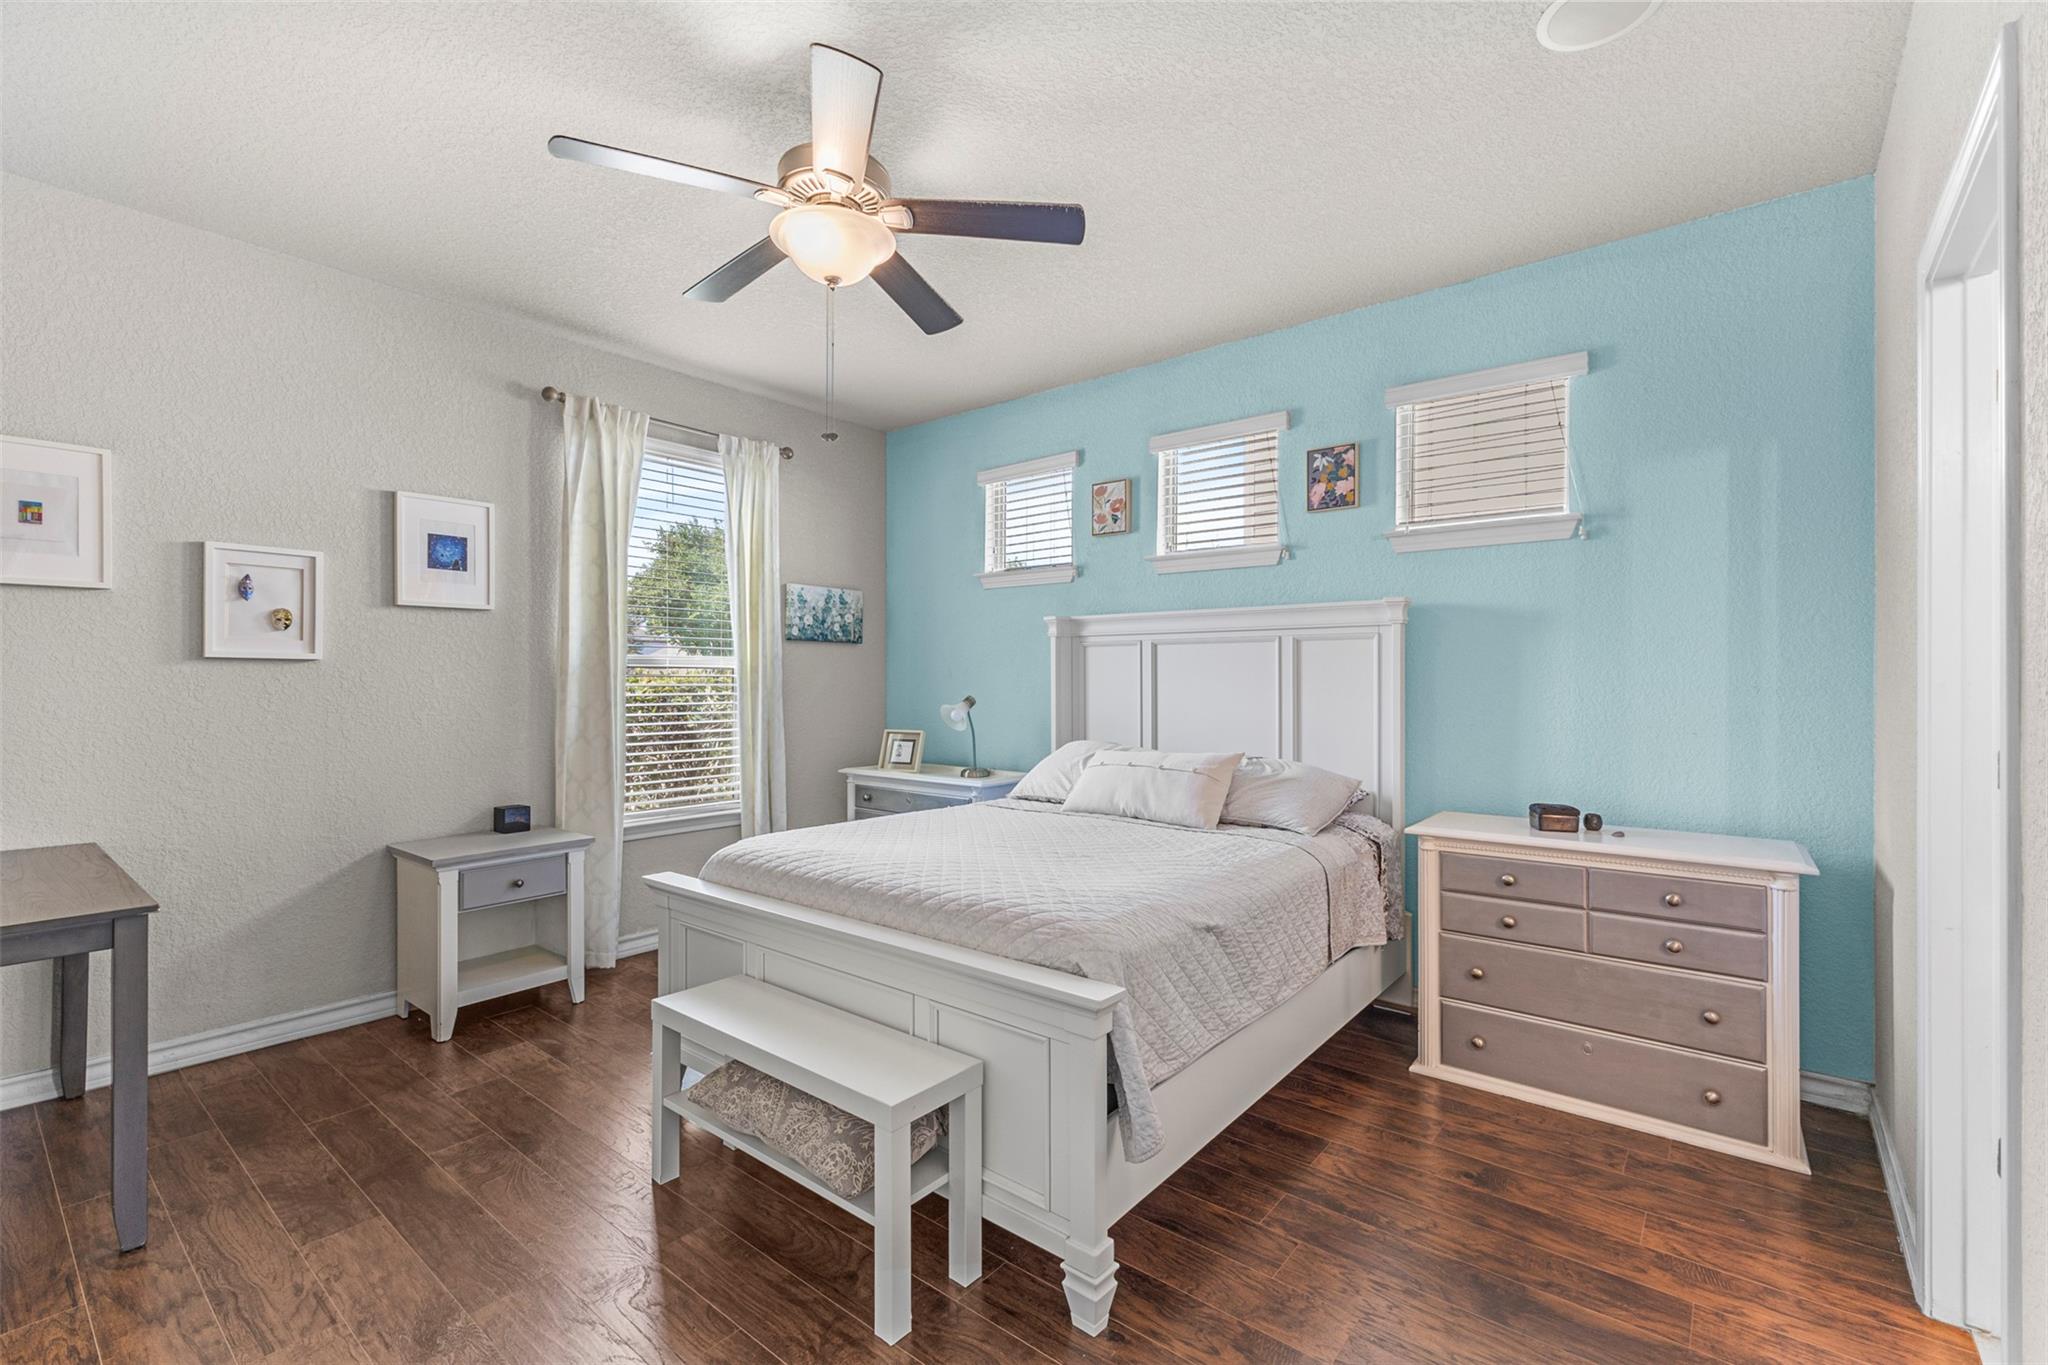
Furnished bedroom with a white bed, turquoise accent wall, and dark wood floors.
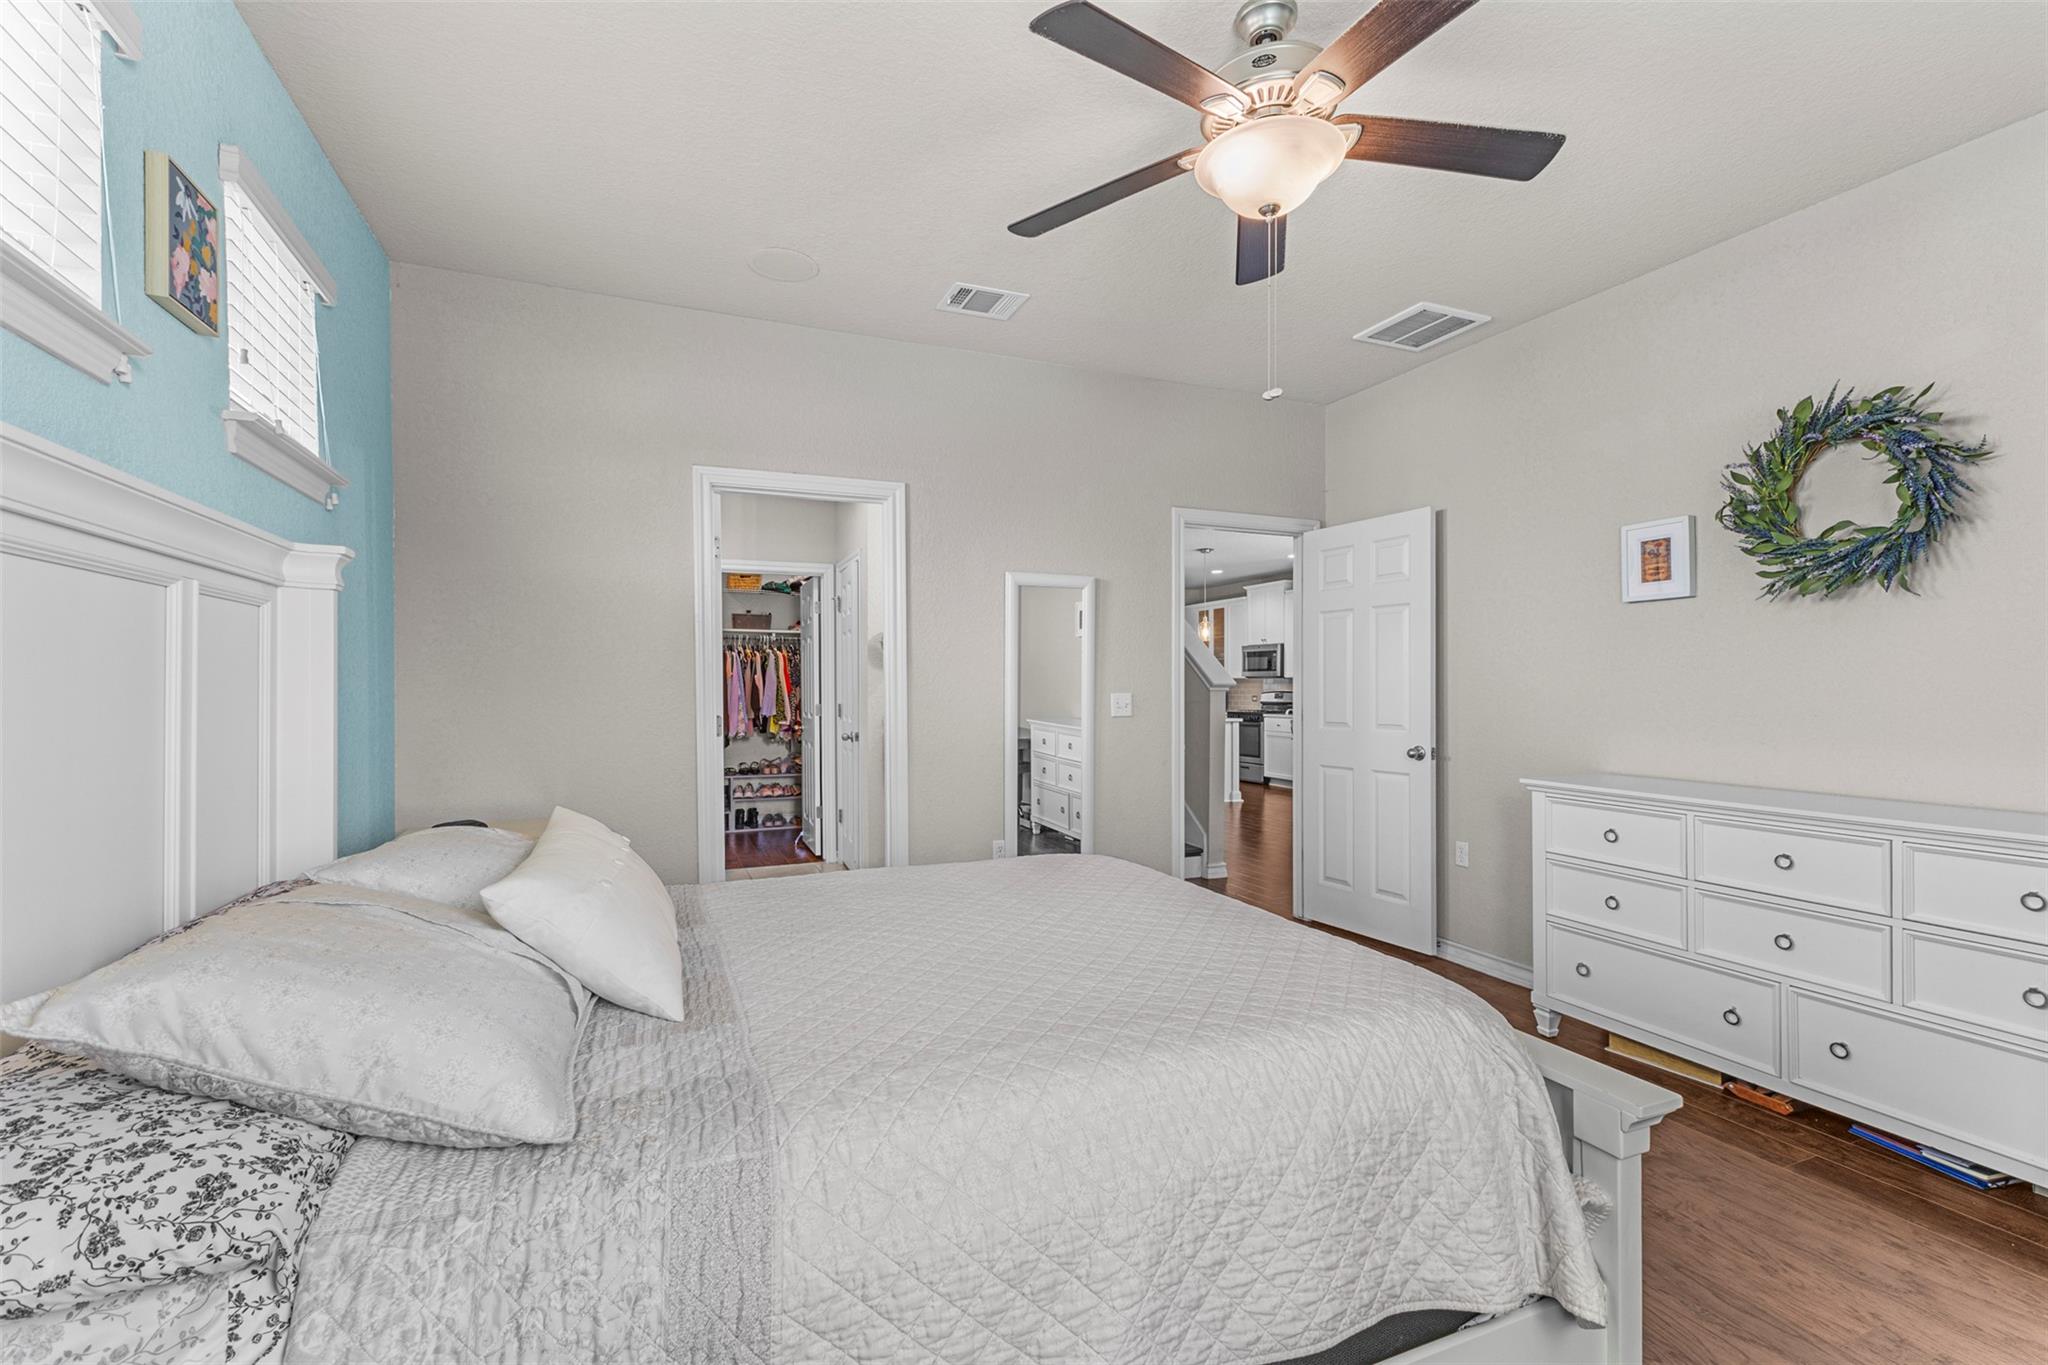
Bedroom with a white bed, turquoise accent wall, and open walk-in closet.
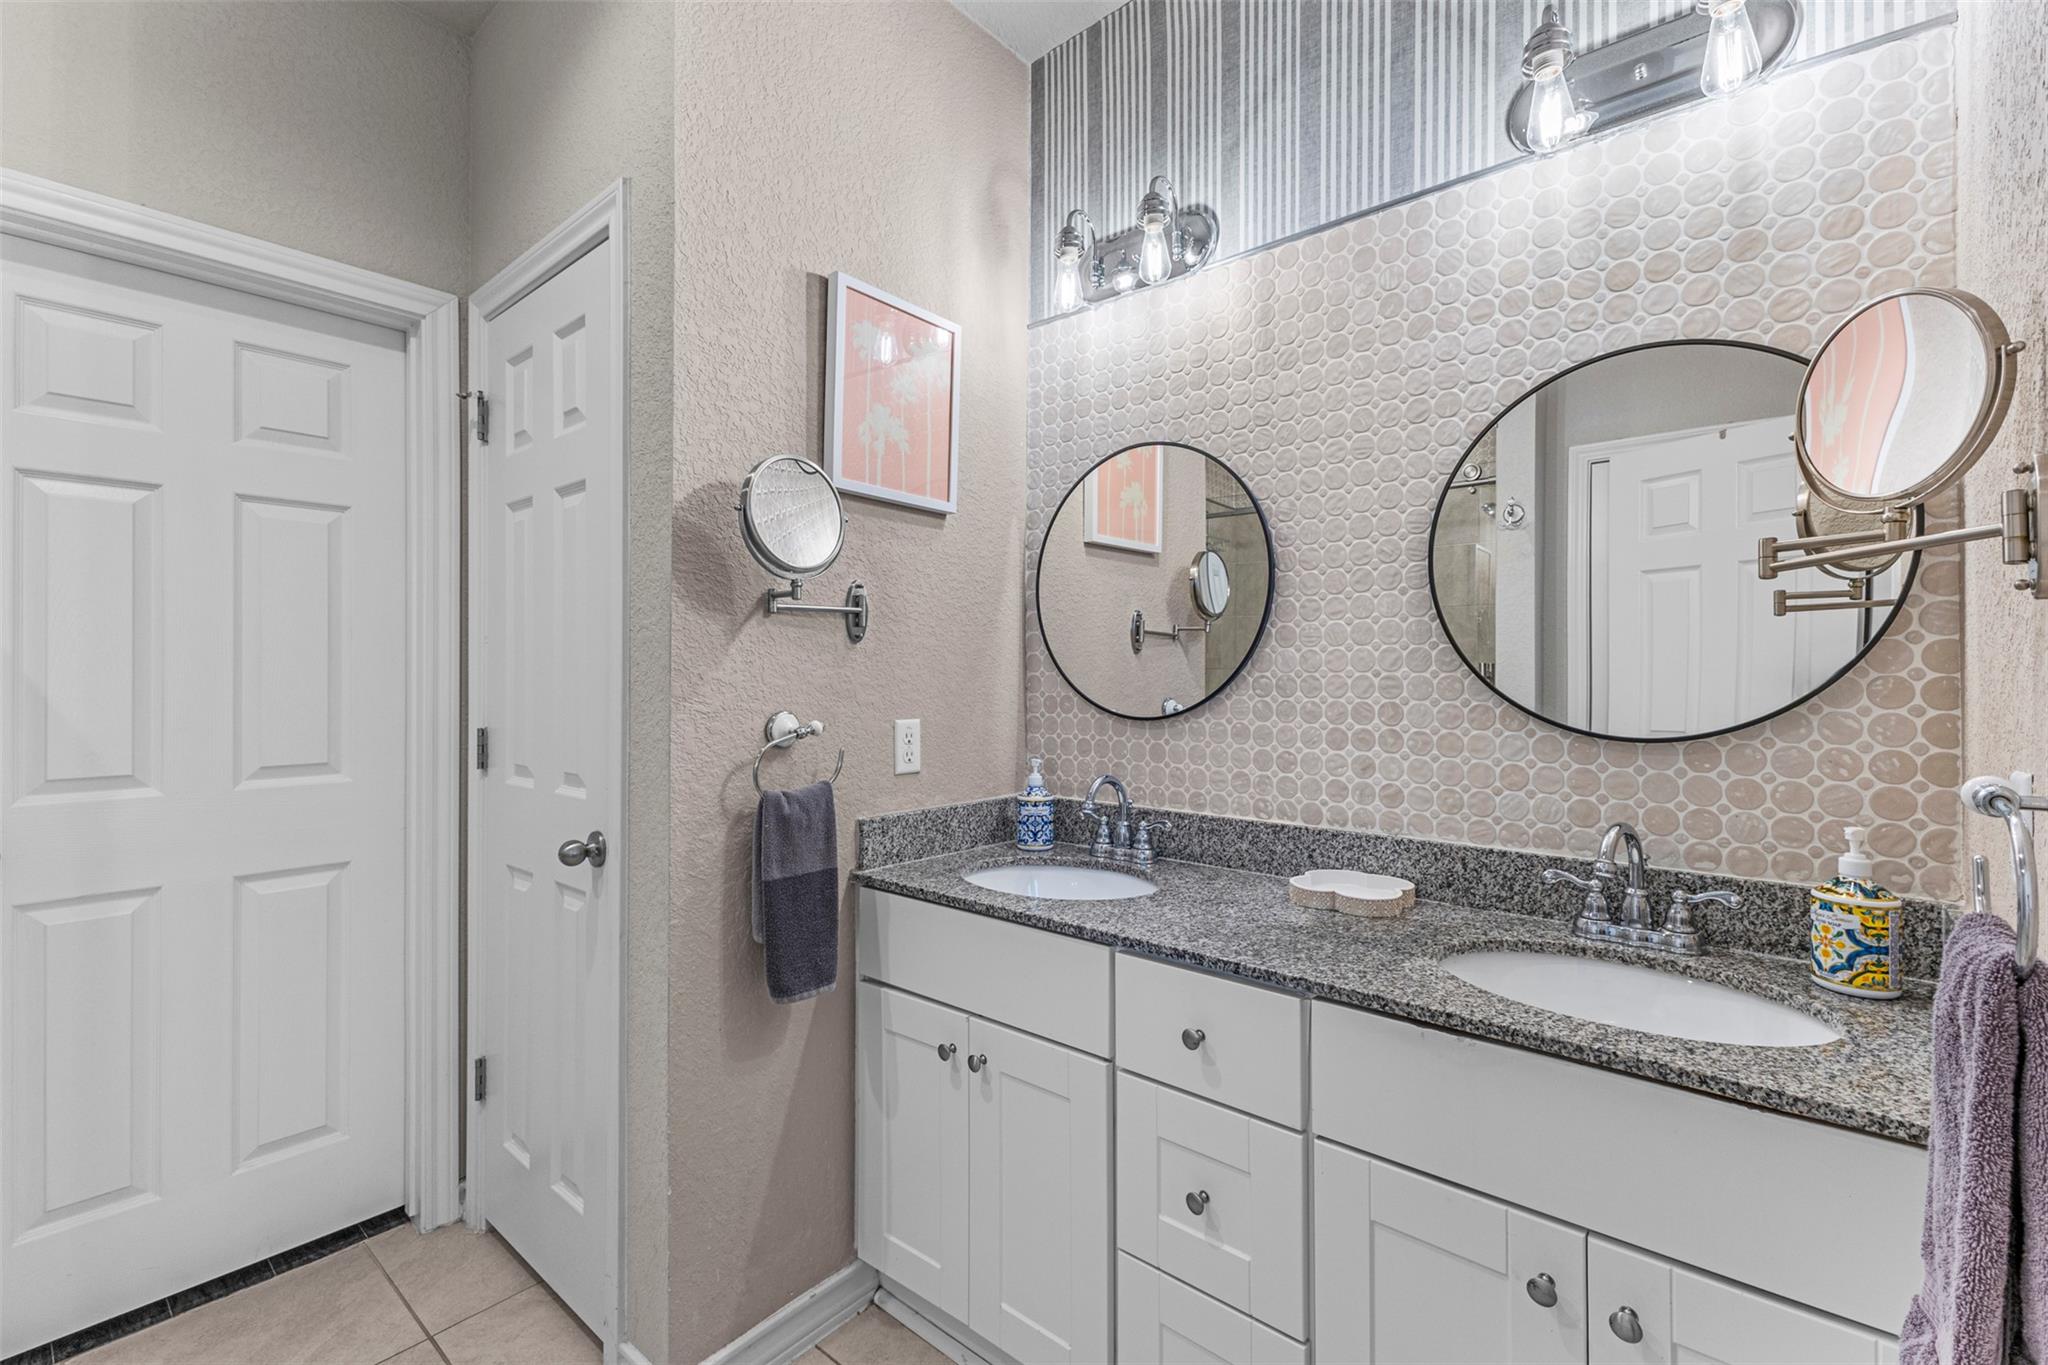
Bathroom with a double-sink vanity, granite countertop, round mirrors, and circular-pattern tile backsplash.
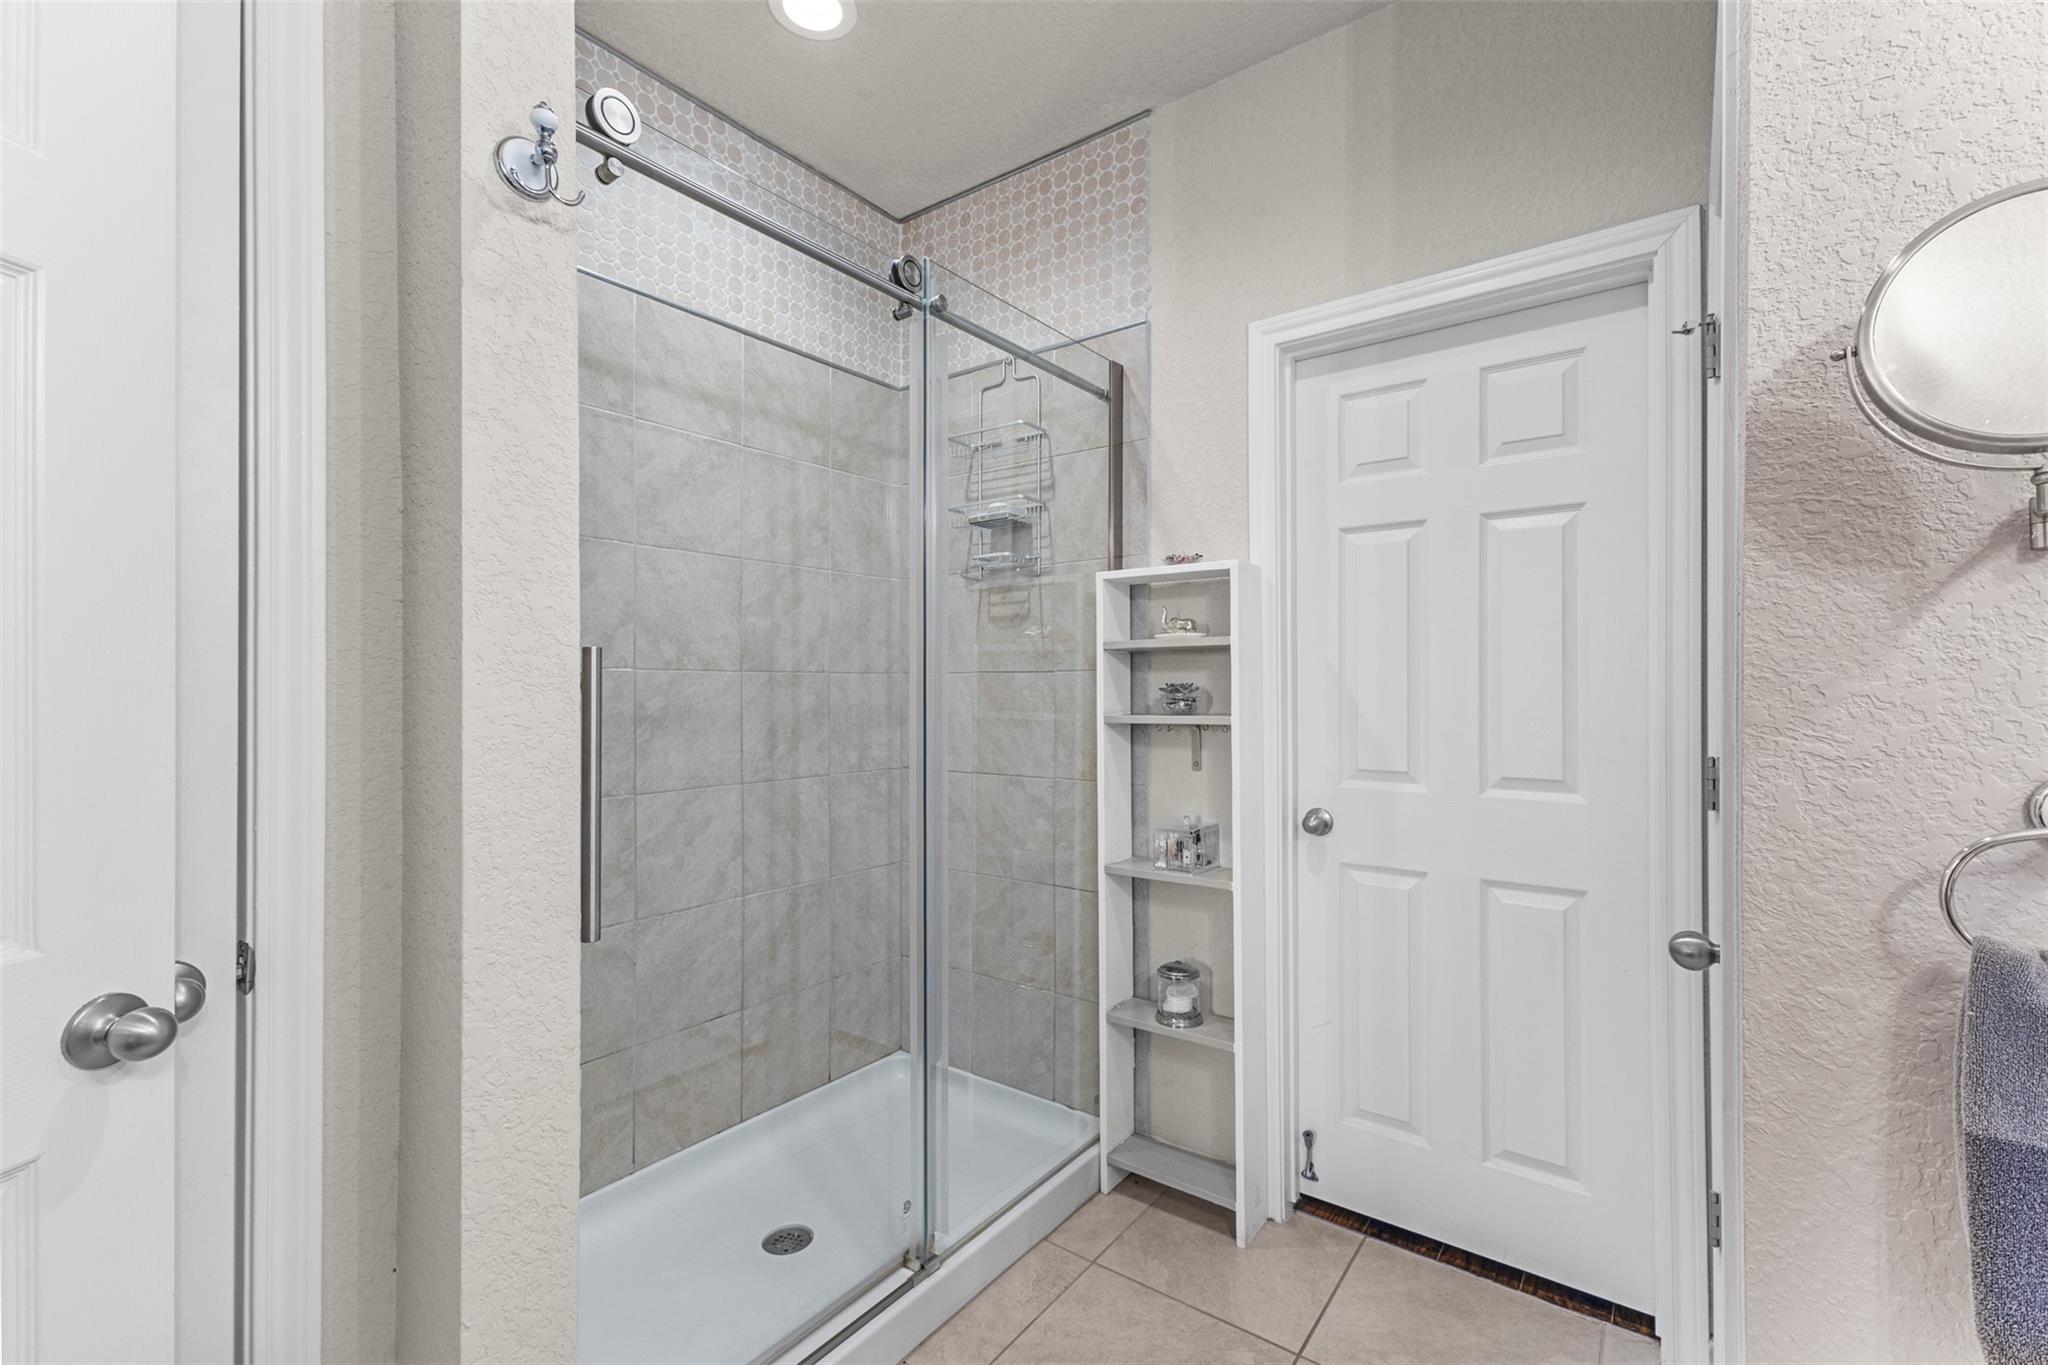
Bathroom walk-in shower with clear glass doors, gray tile, and built-in shelving.
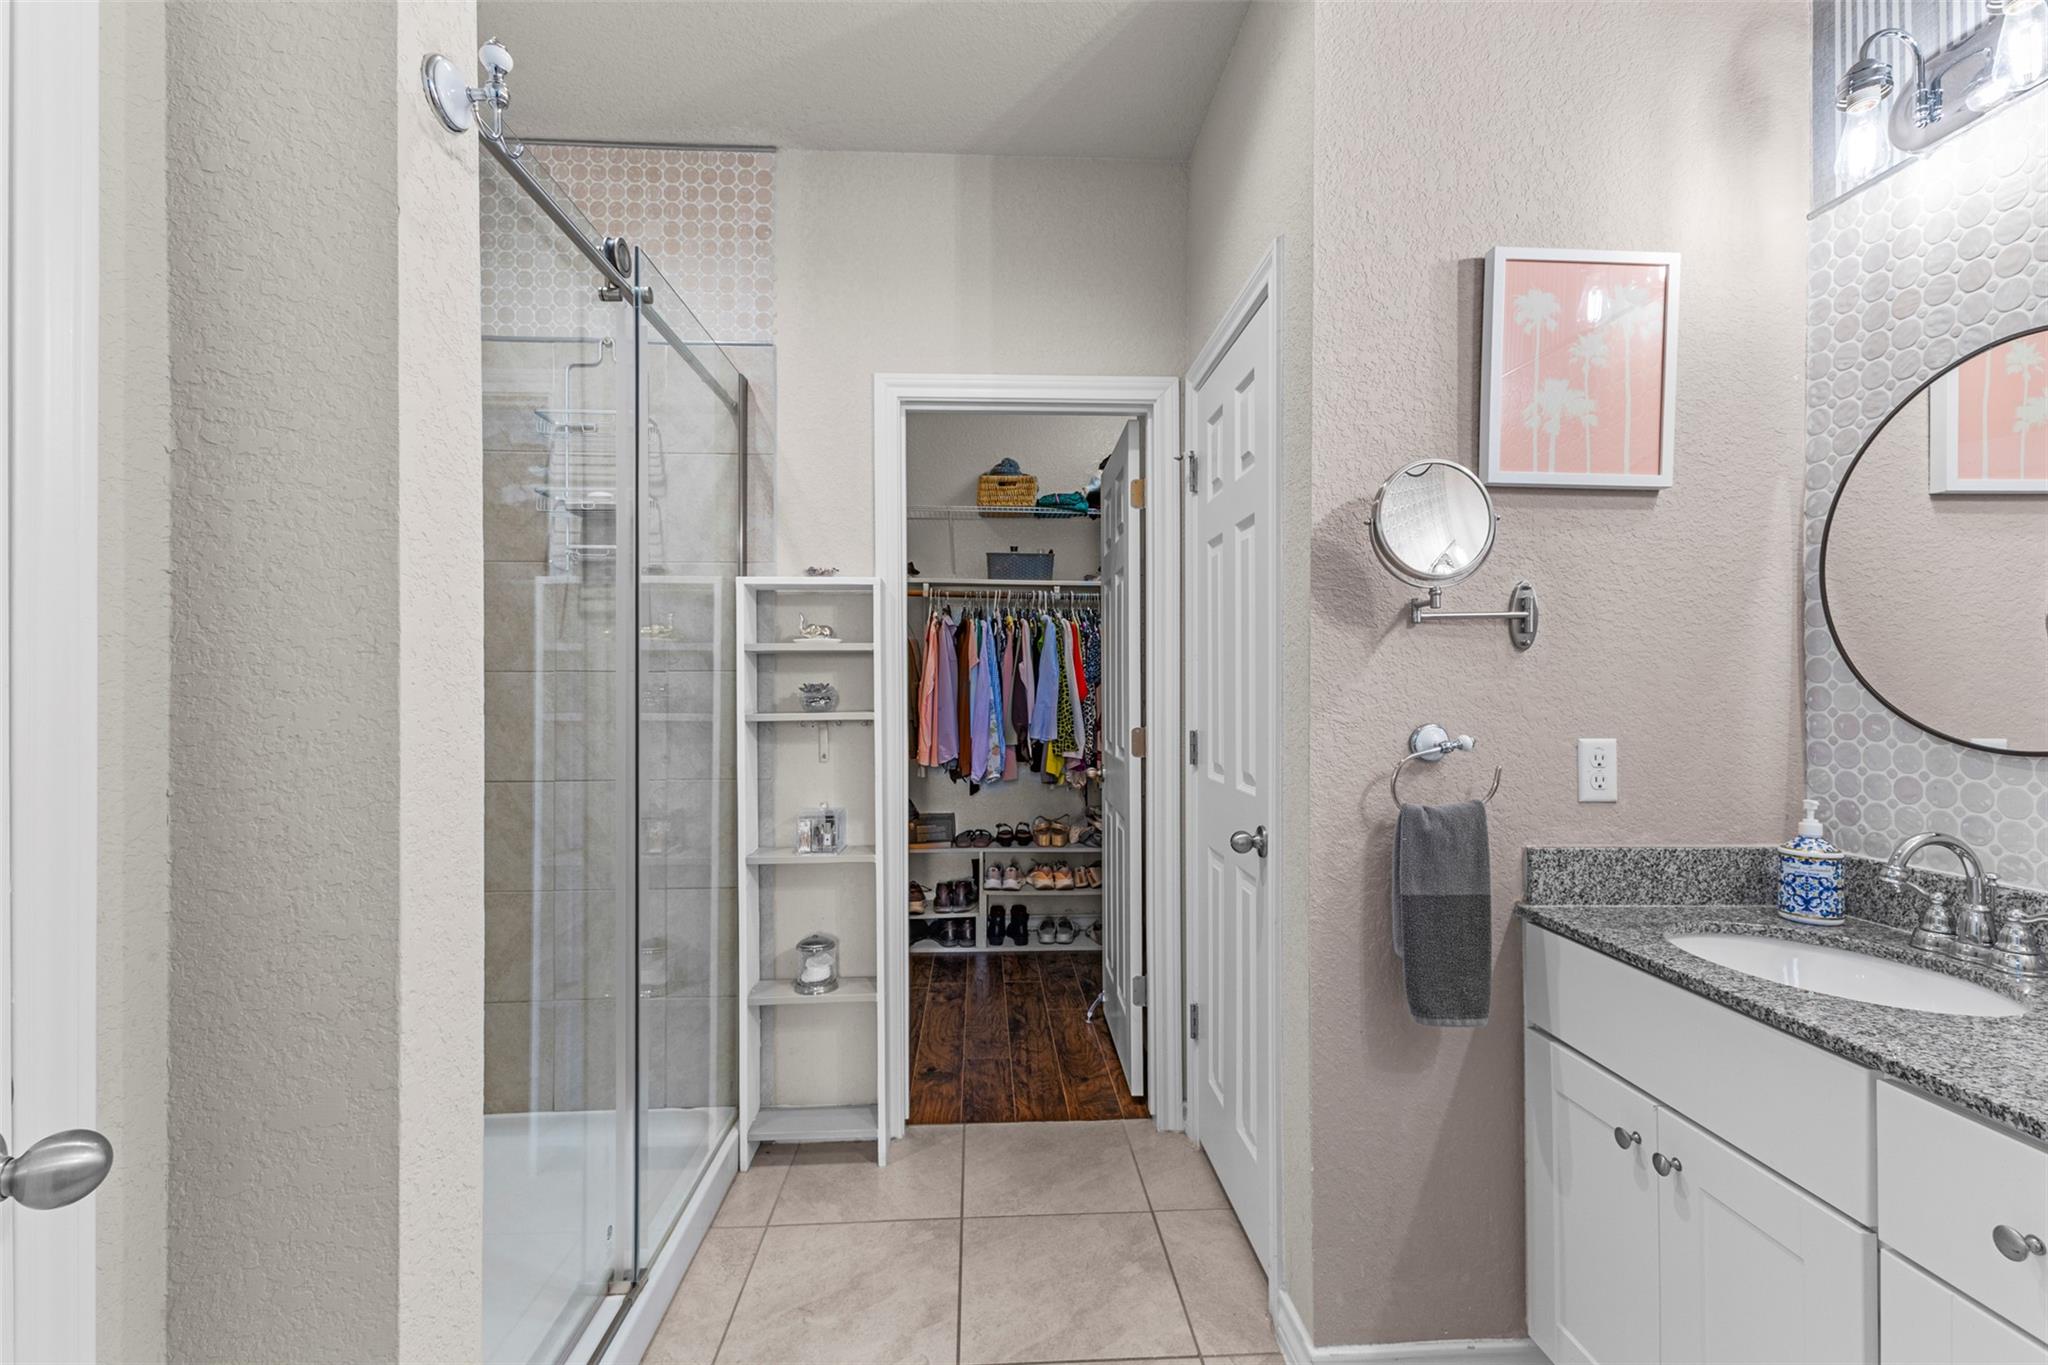
Bathroom with glass shower and granite vanity; an open closet with clothes and shoe shelves is visible.
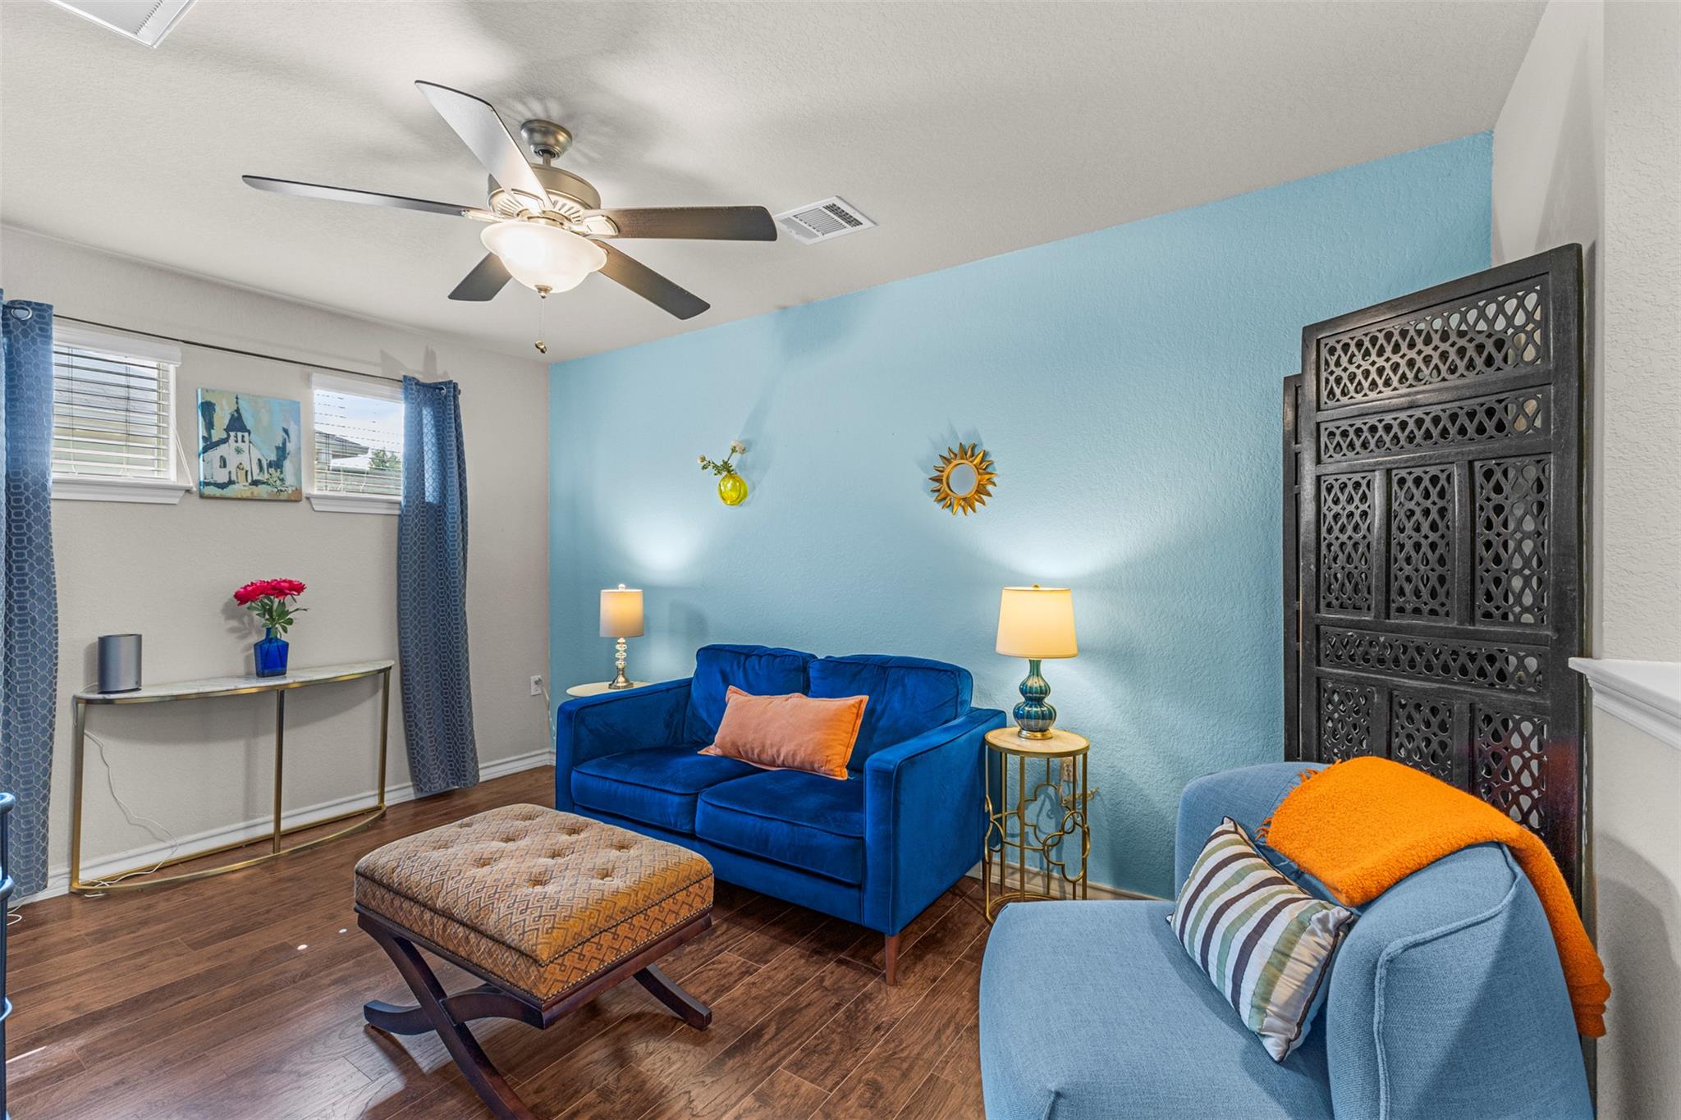
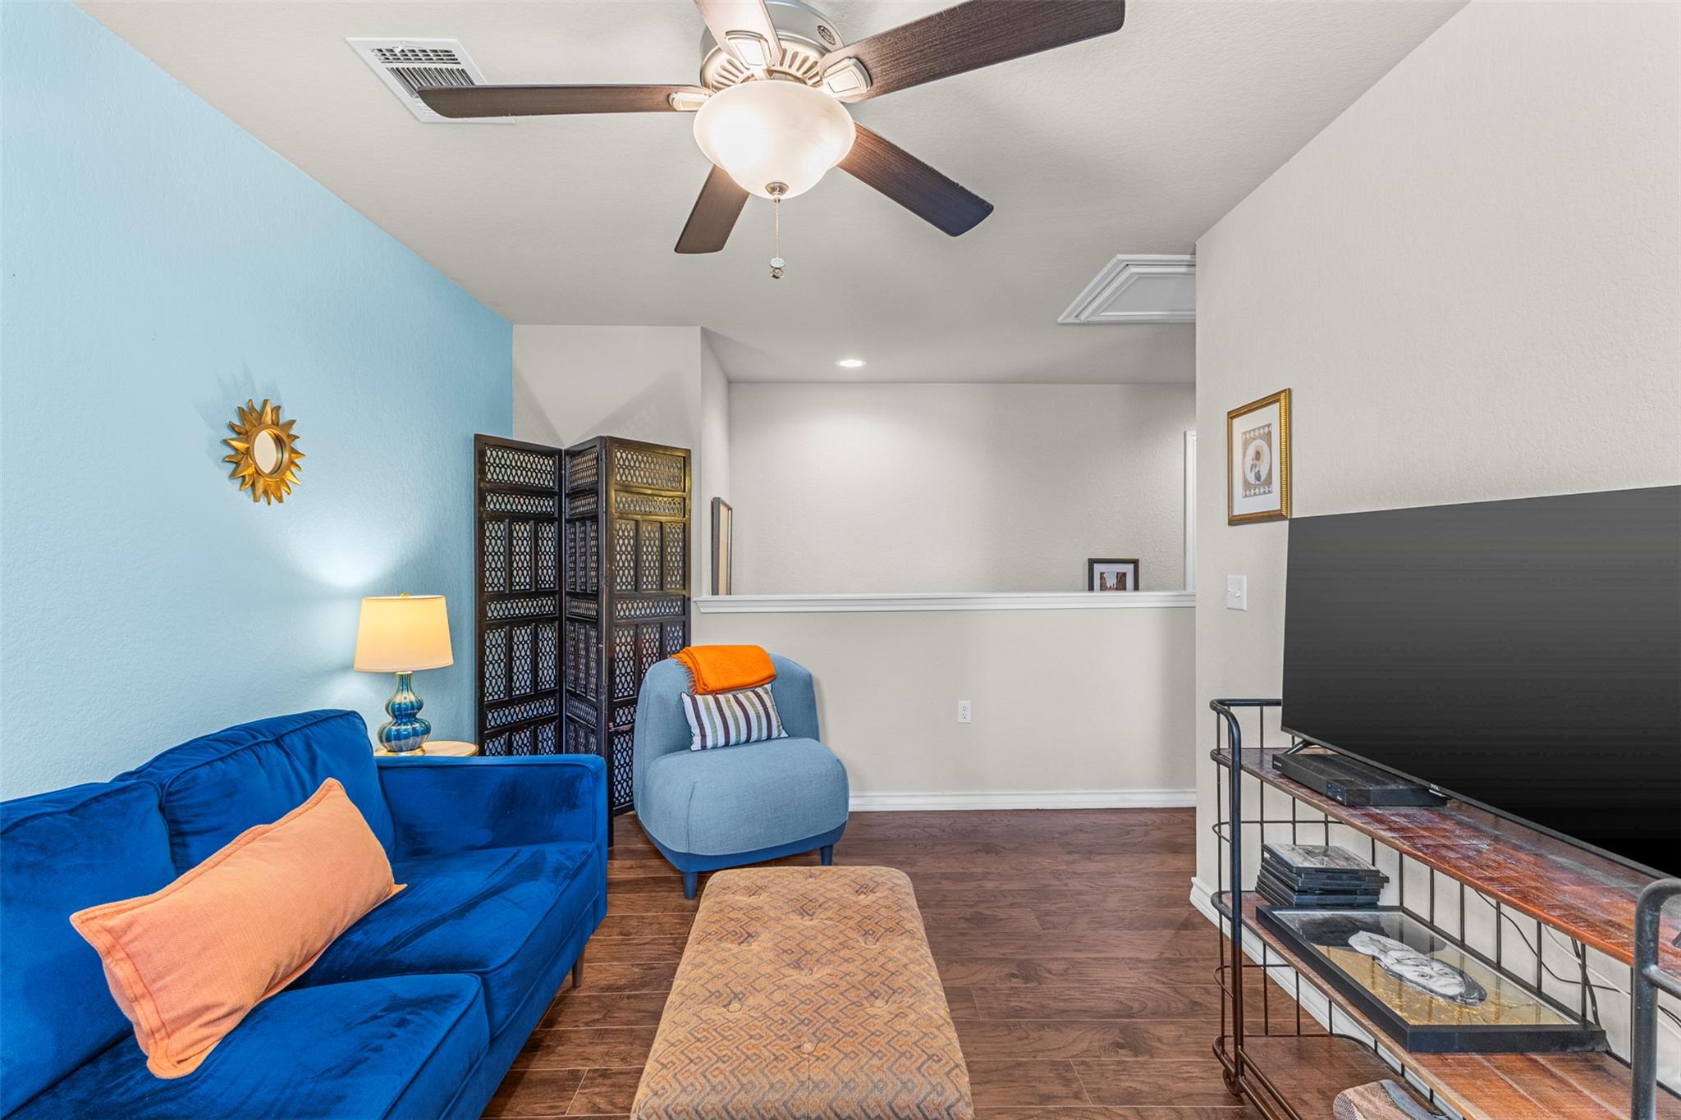
Living room with a blue sofa, turquoise accent wall, patterned ottoman, and armchair with an orange throw.
Living room with a blue sofa, light blue chair, television, and ceiling fan.
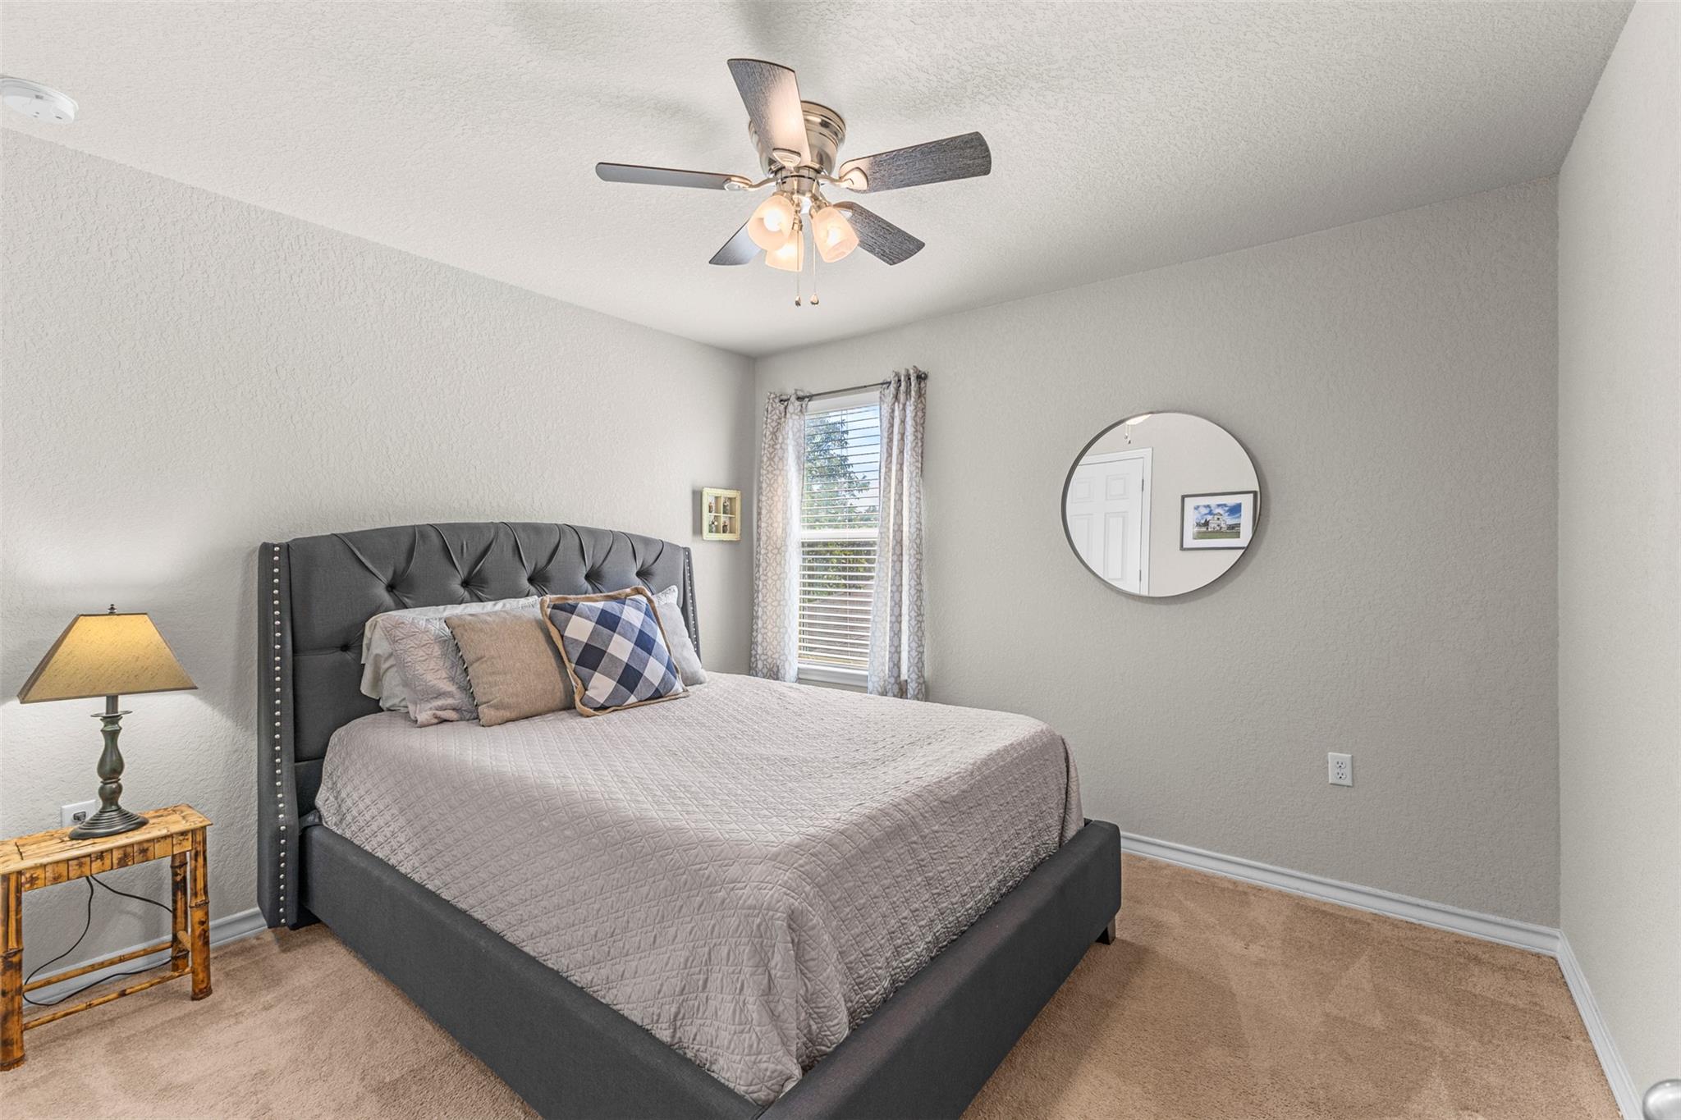
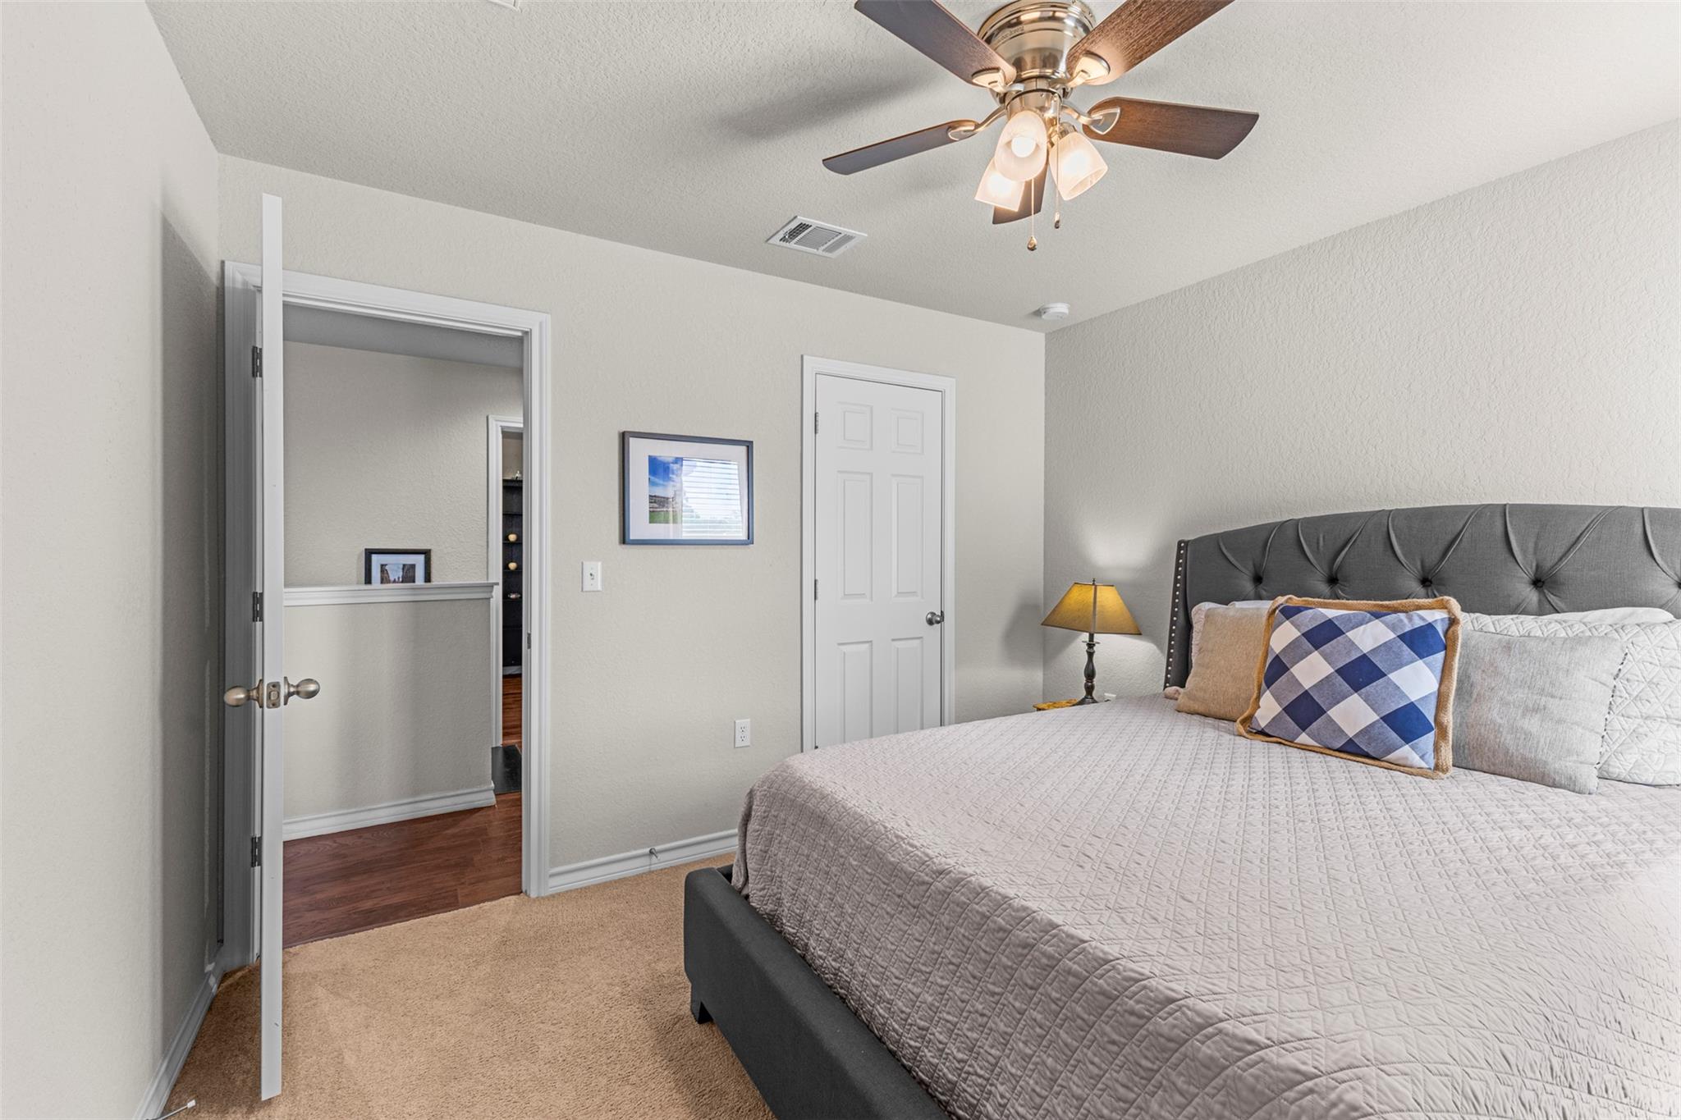
Furnished bedroom with a gray upholstered bed, patterned pillows, and a window with blinds and curtains.
Bedroom with a gray upholstered bed, patterned accent pillow, beige carpet, and ceiling fan.
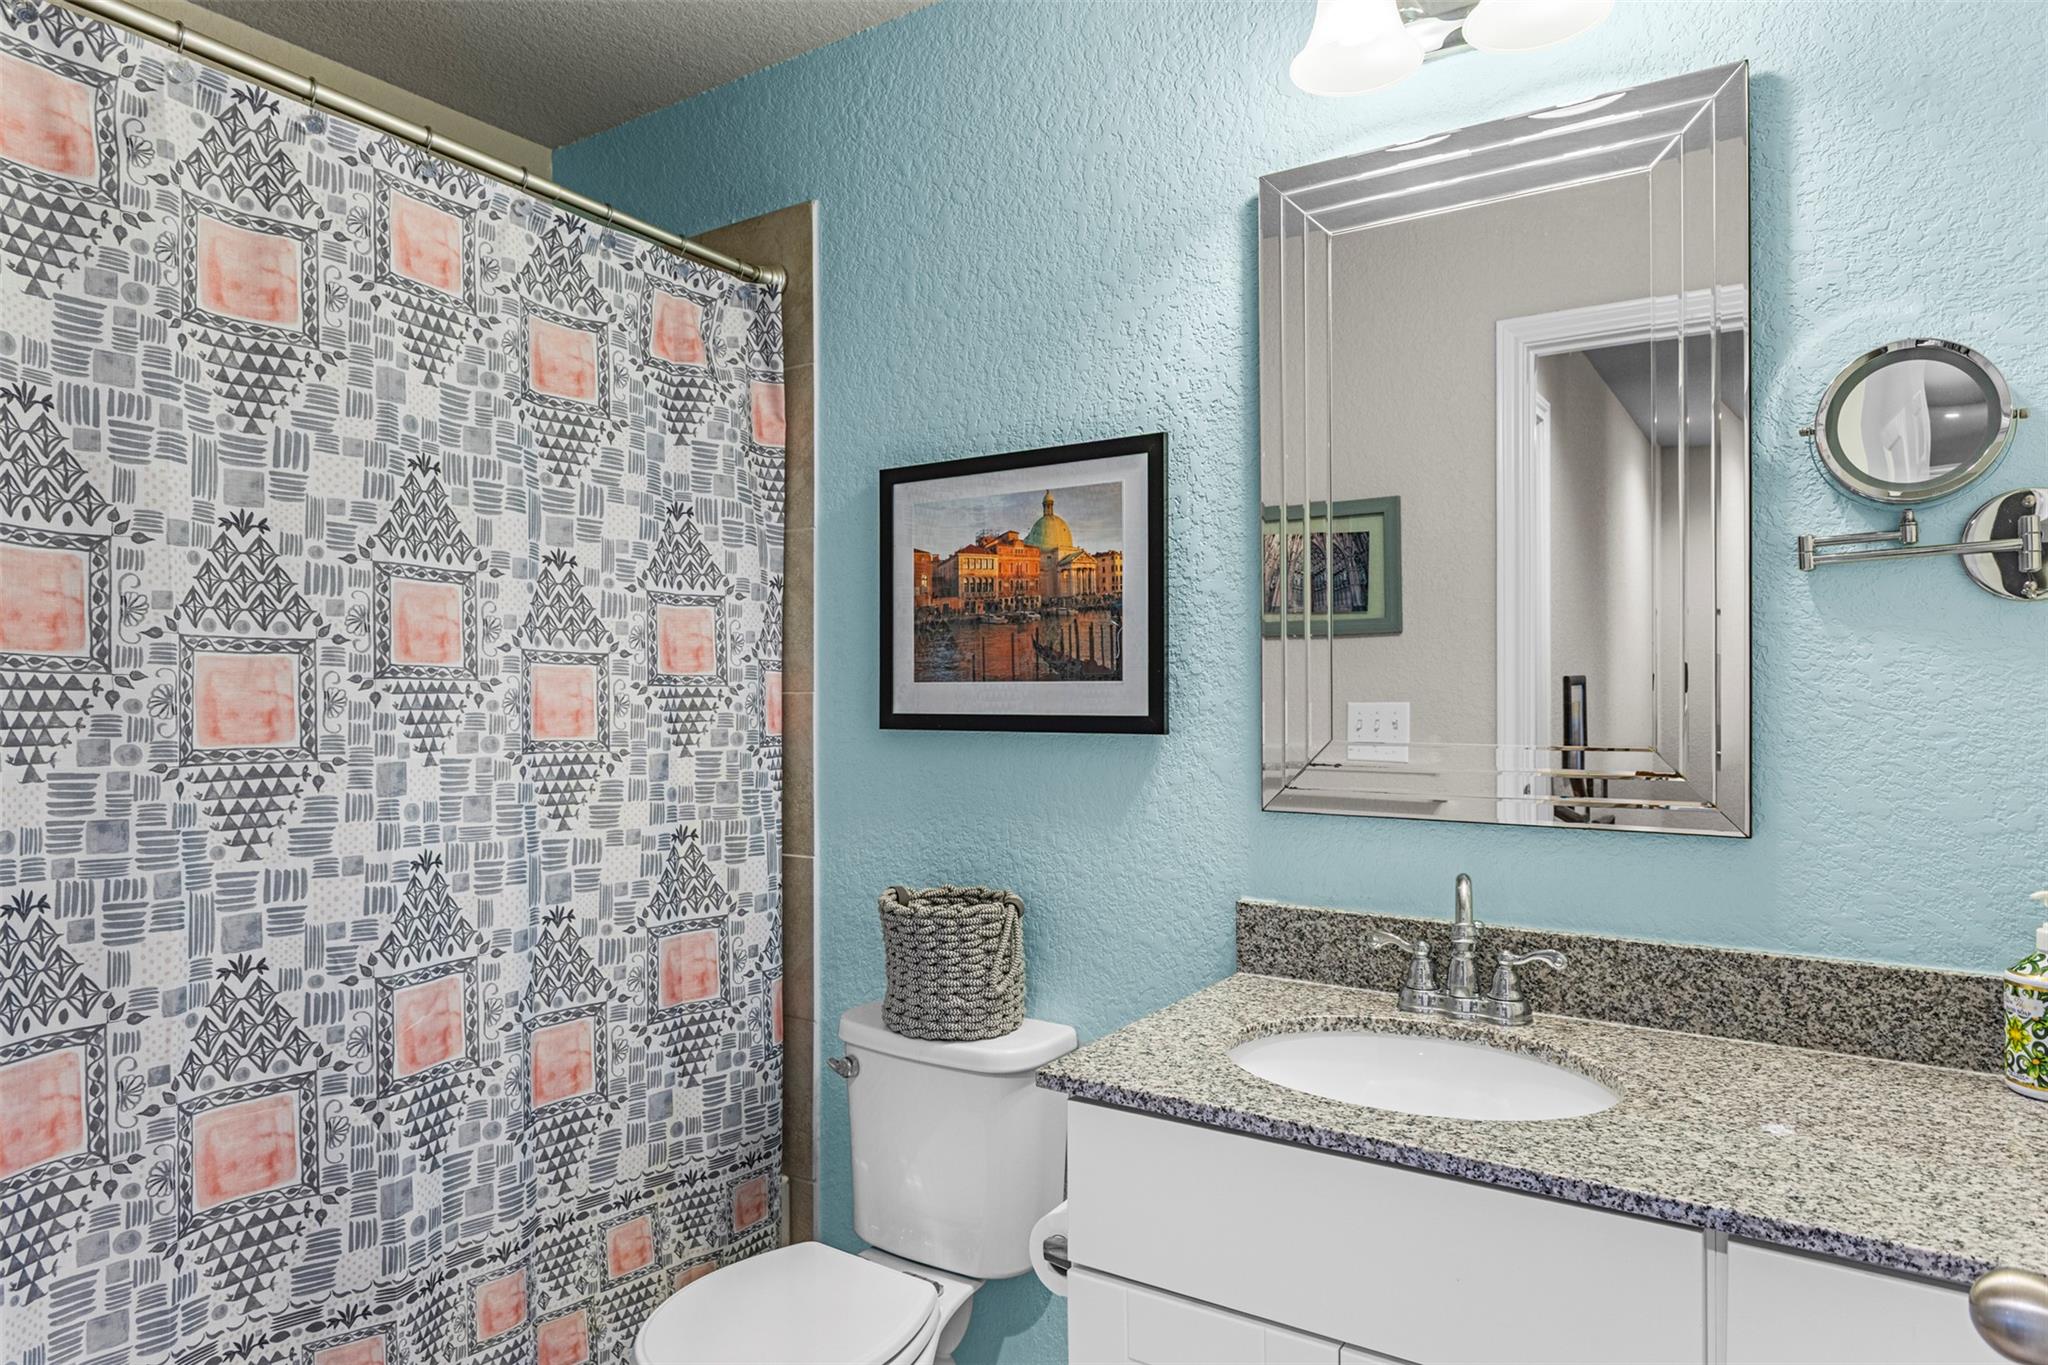
Bathroom with a patterned shower curtain, turquoise walls, and a granite vanity beneath a beveled mirror.
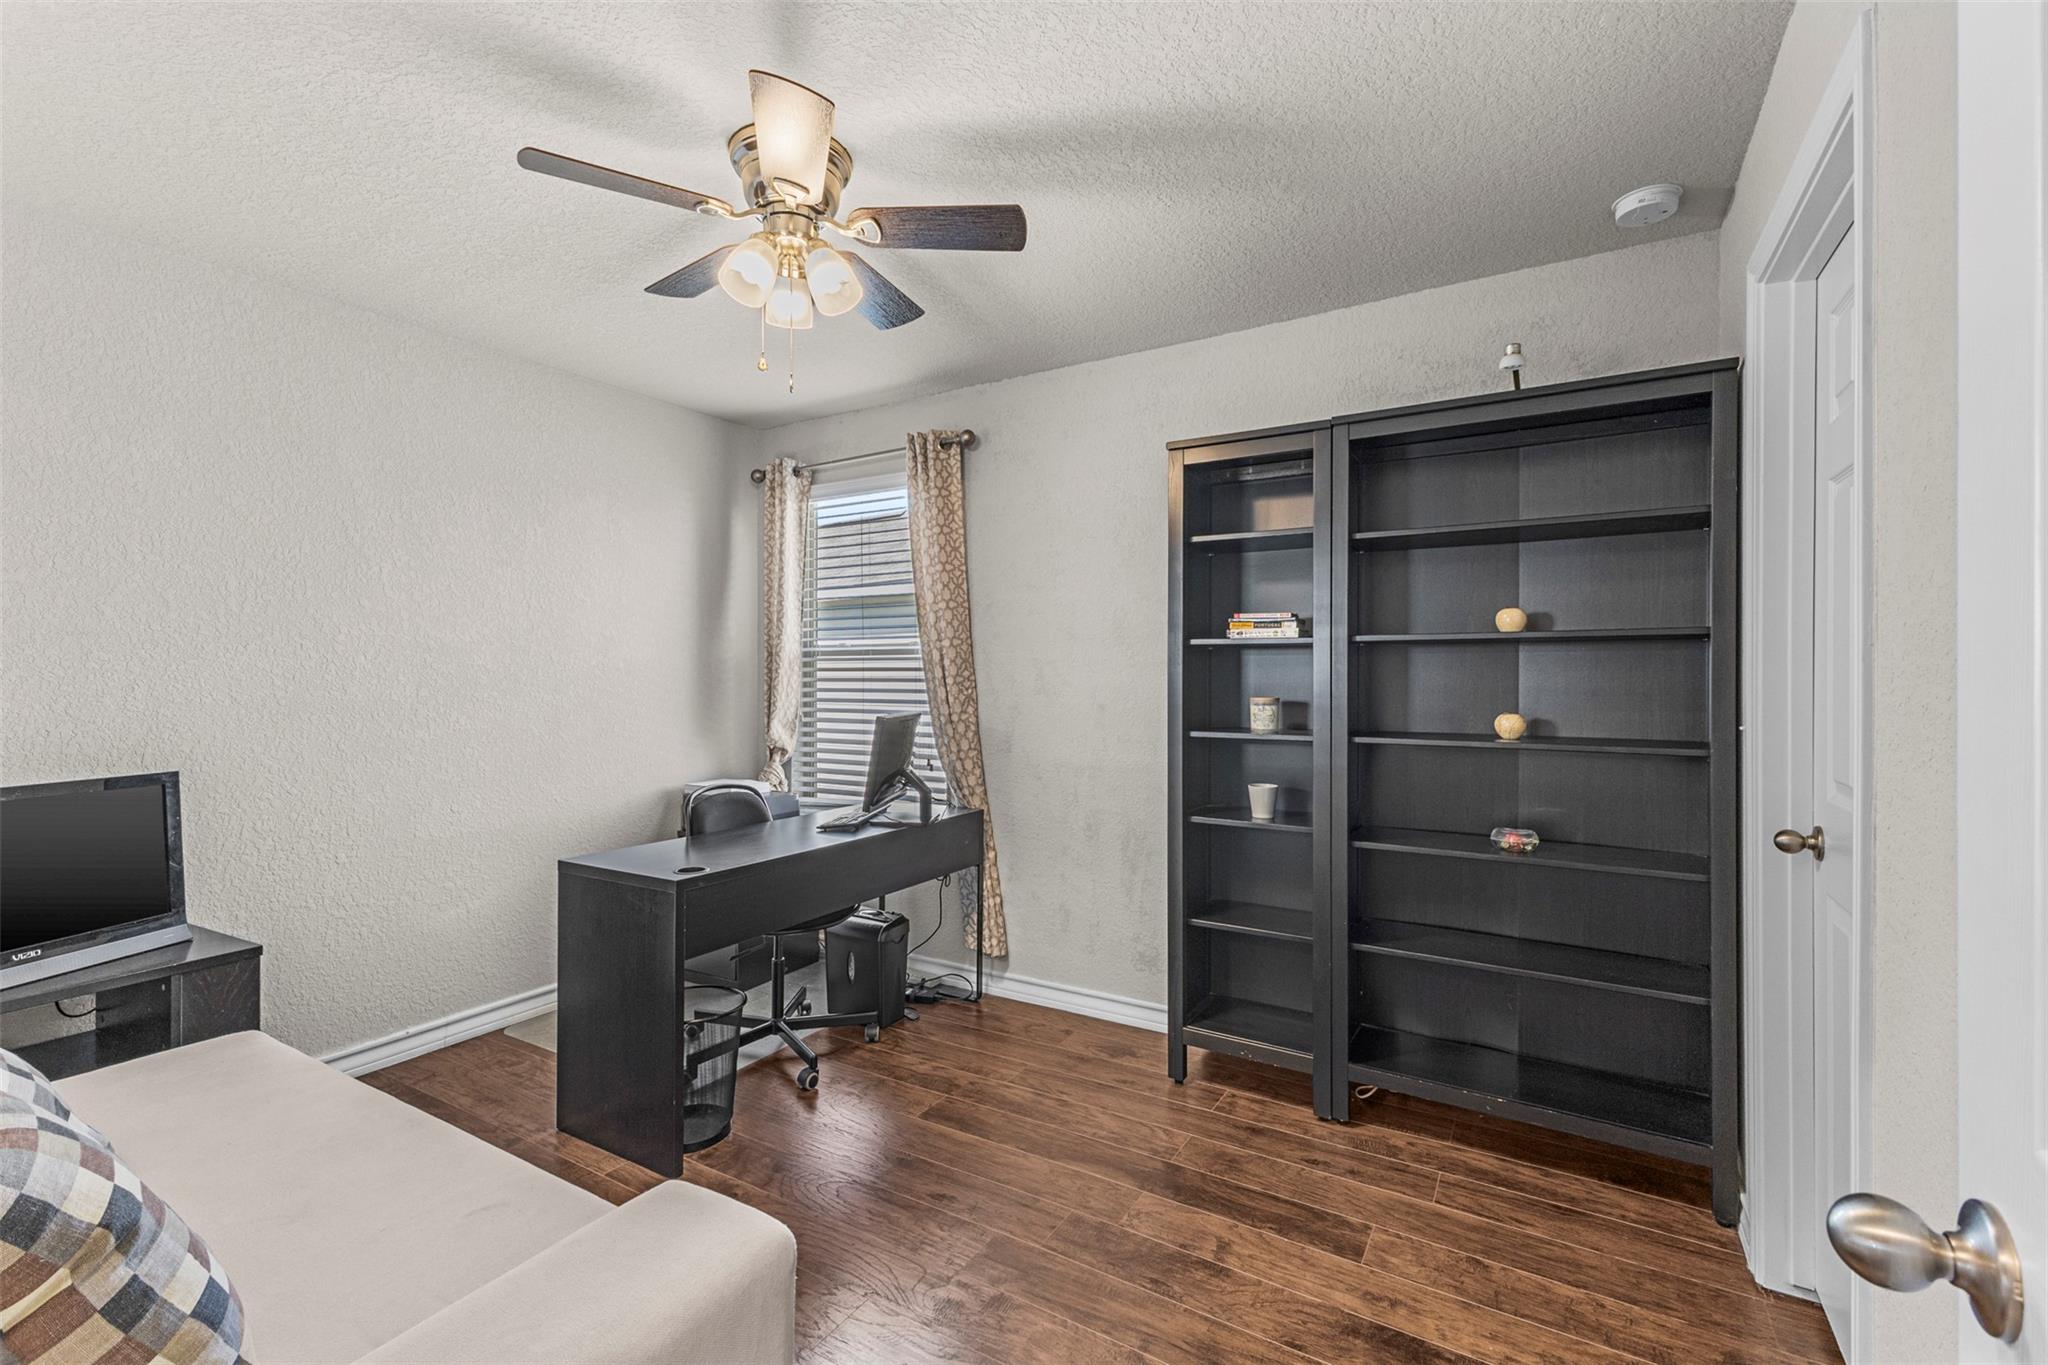
Home office with a dark desk and bookcase, window with patterned curtains, and wood-look flooring.
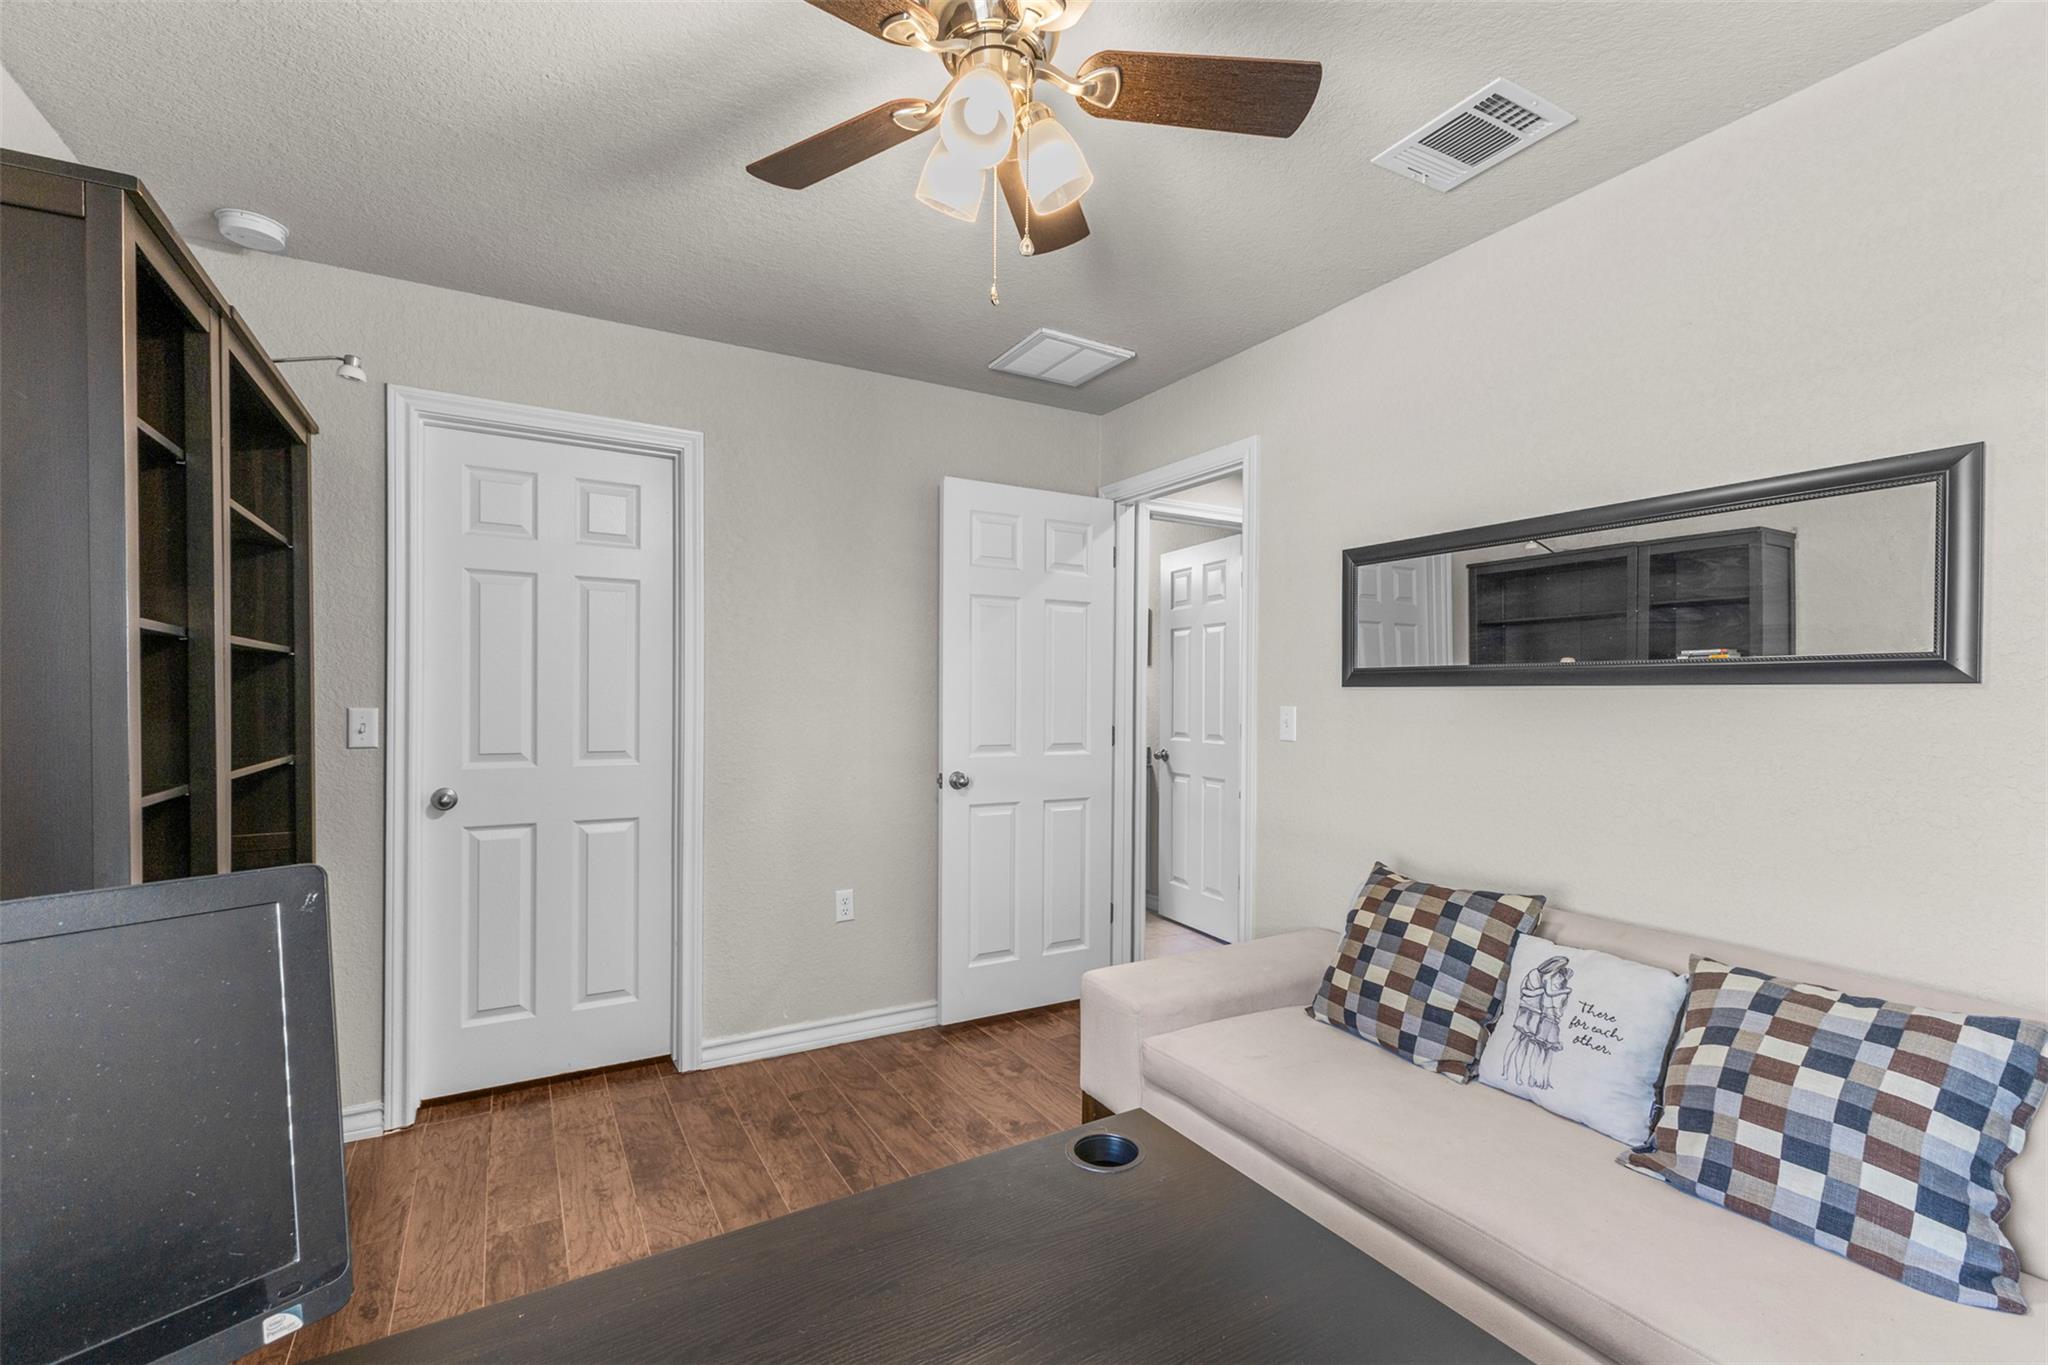
Furnished living room with a light sectional sofa, plaid pillows, built-in shelves, and wood-look flooring.
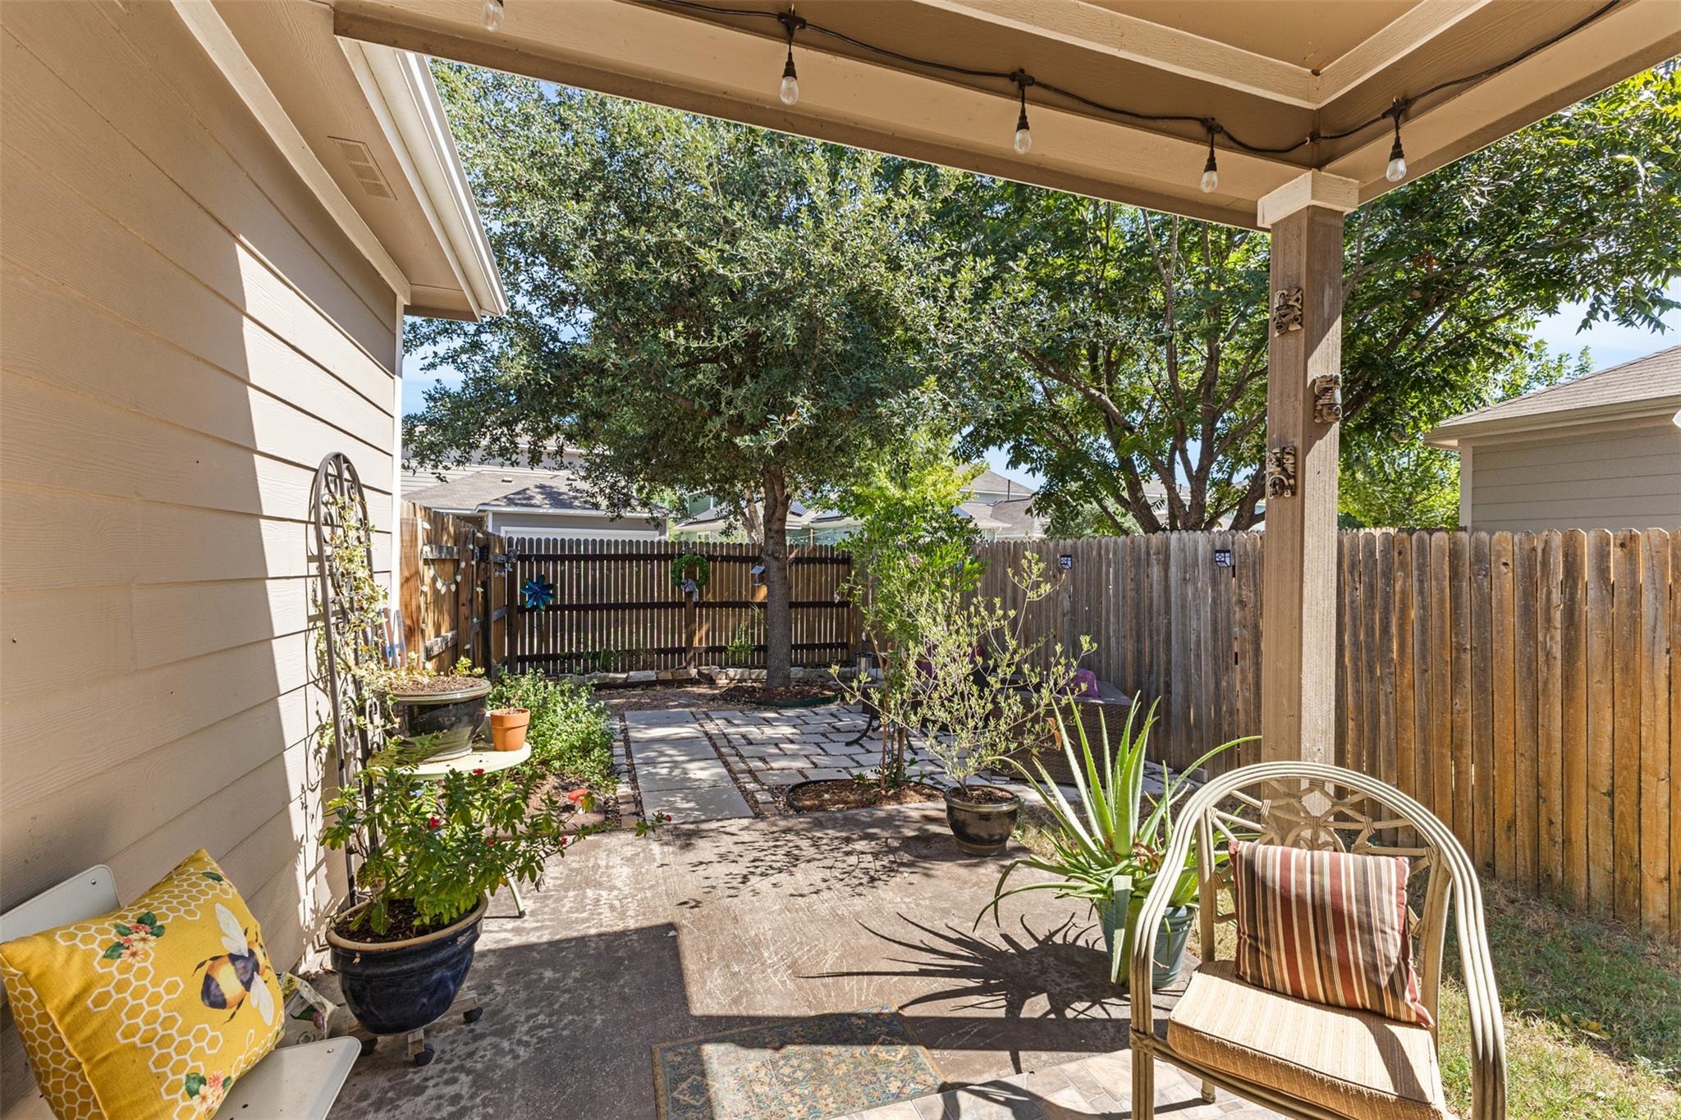
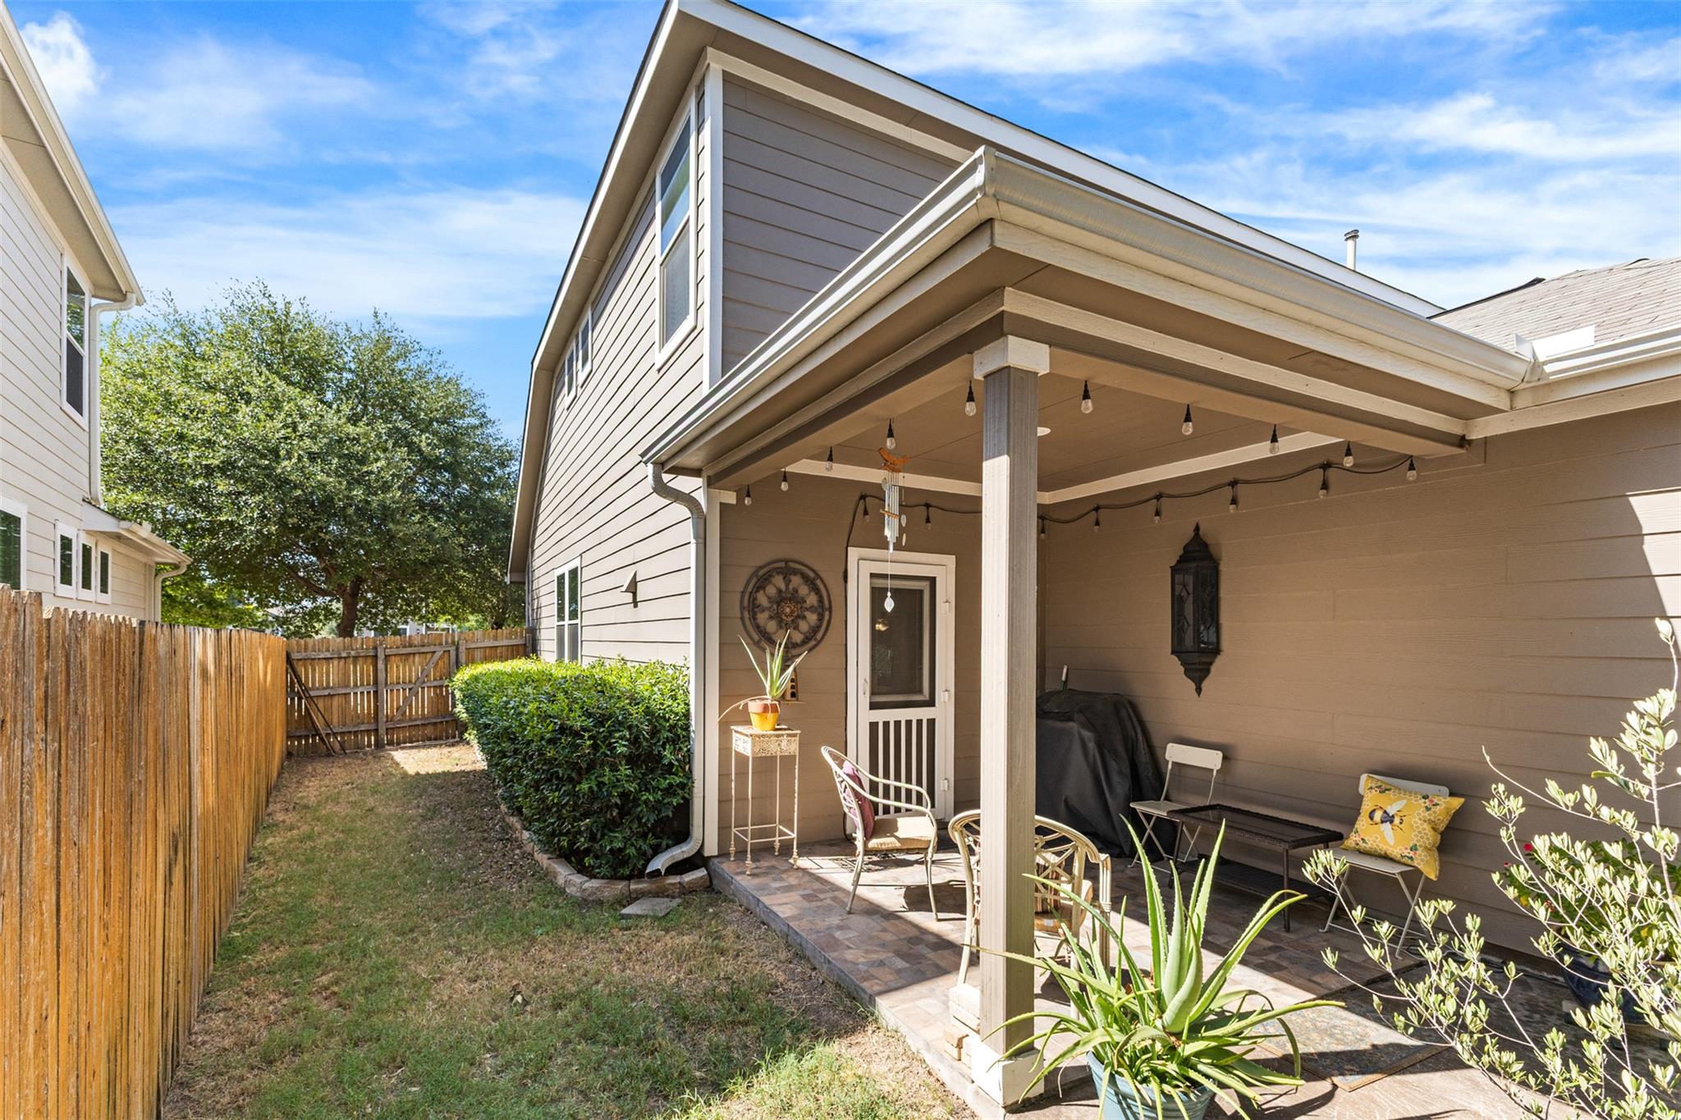
Covered backyard patio with string lights, potted plants, and a stone path leading to mature trees.
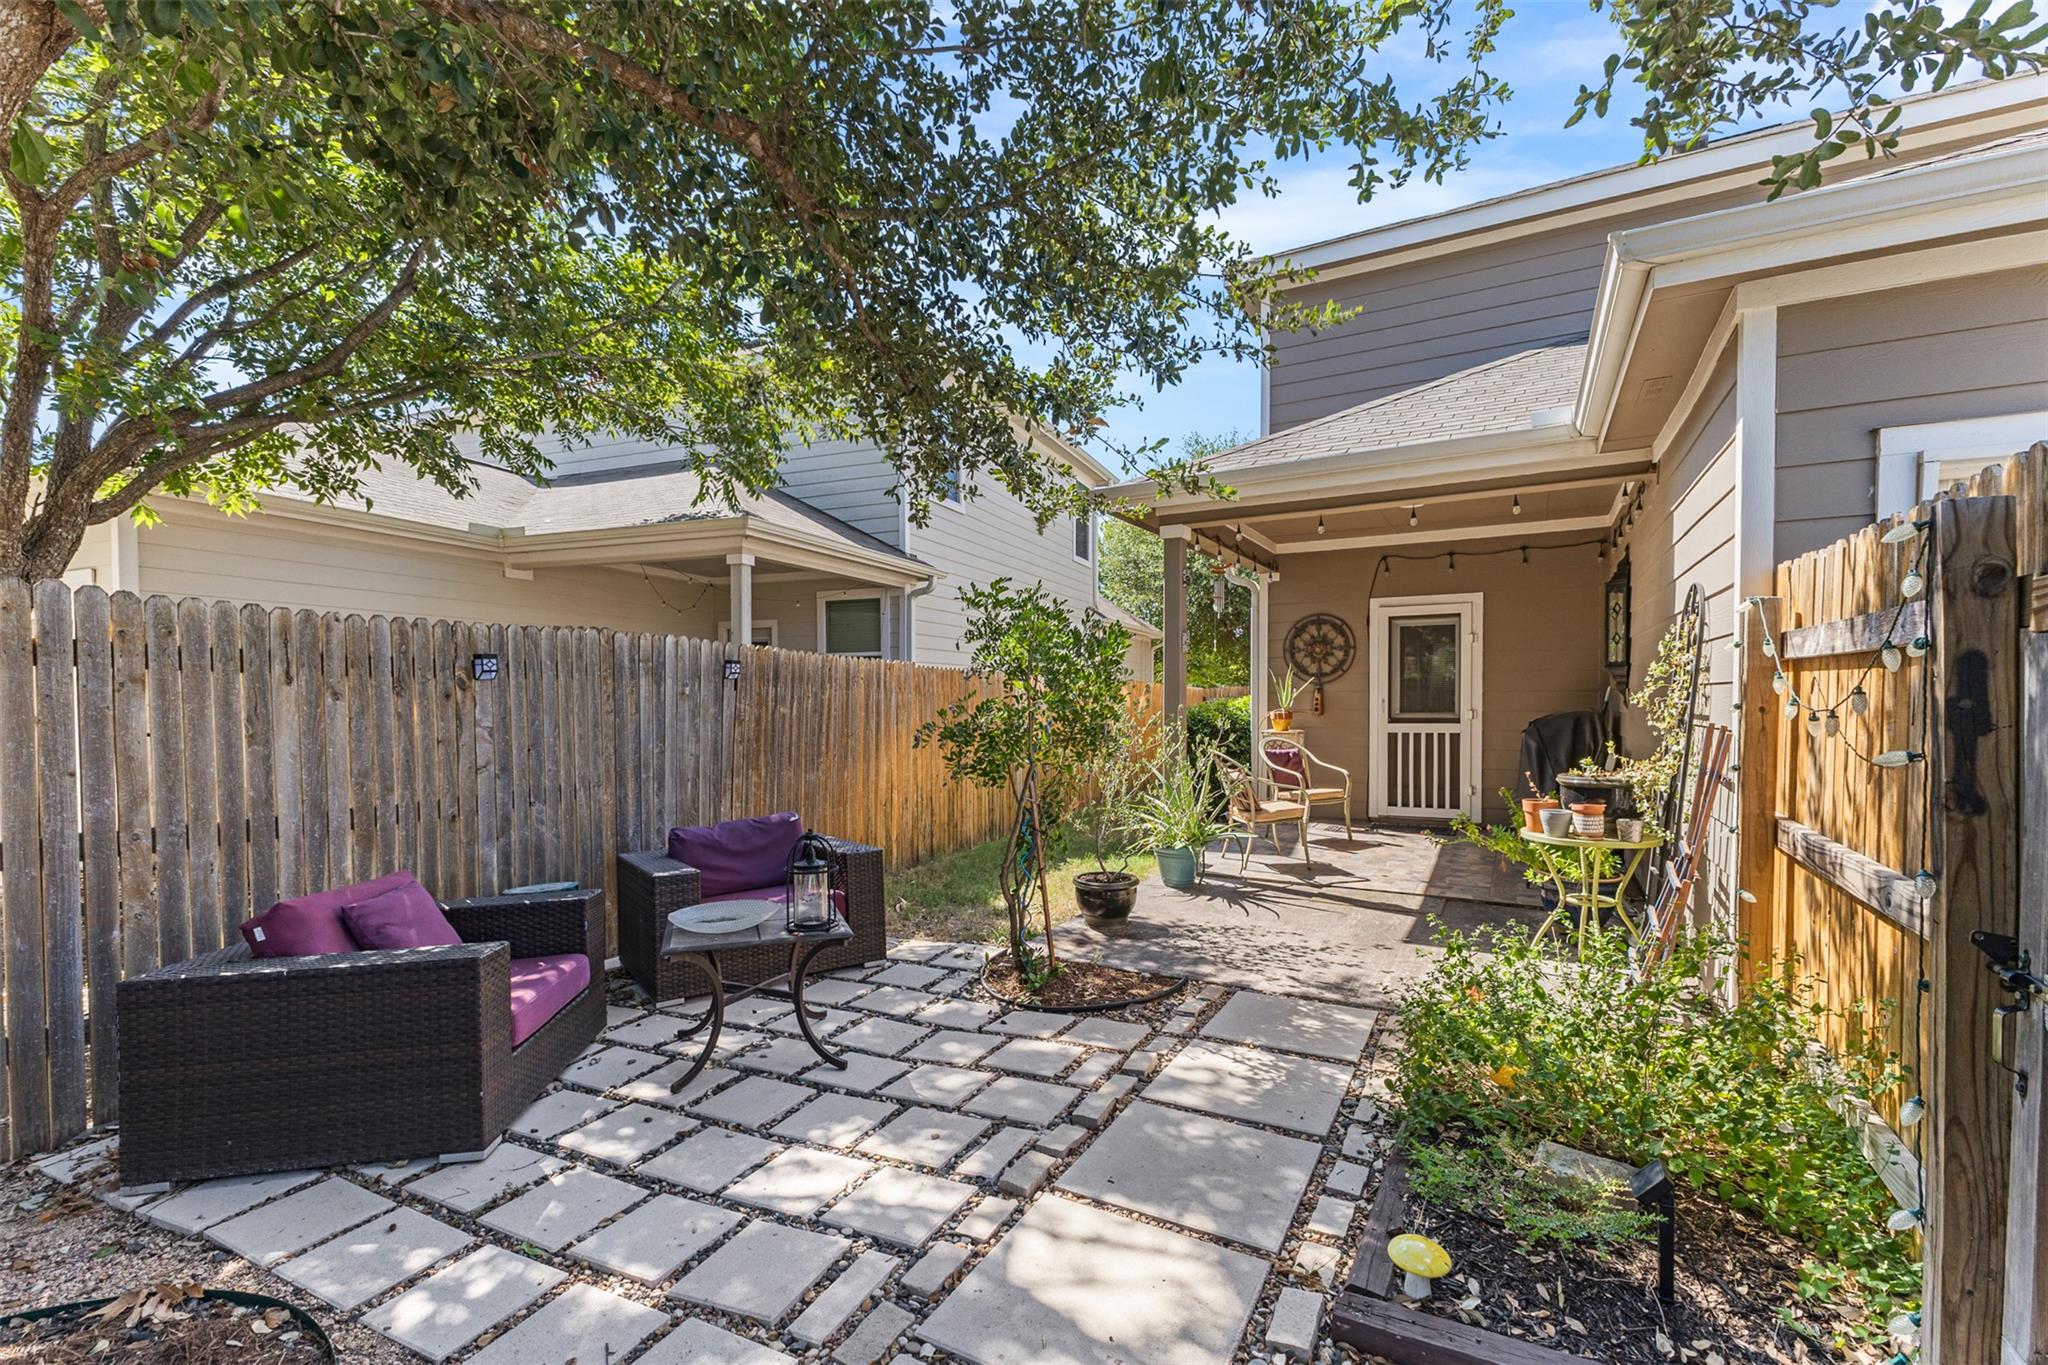
Fenced backyard patio with paver flooring, purple-cushioned seating, and a covered porch.
Covered rear patio with seating beside a fenced backyard and grass.
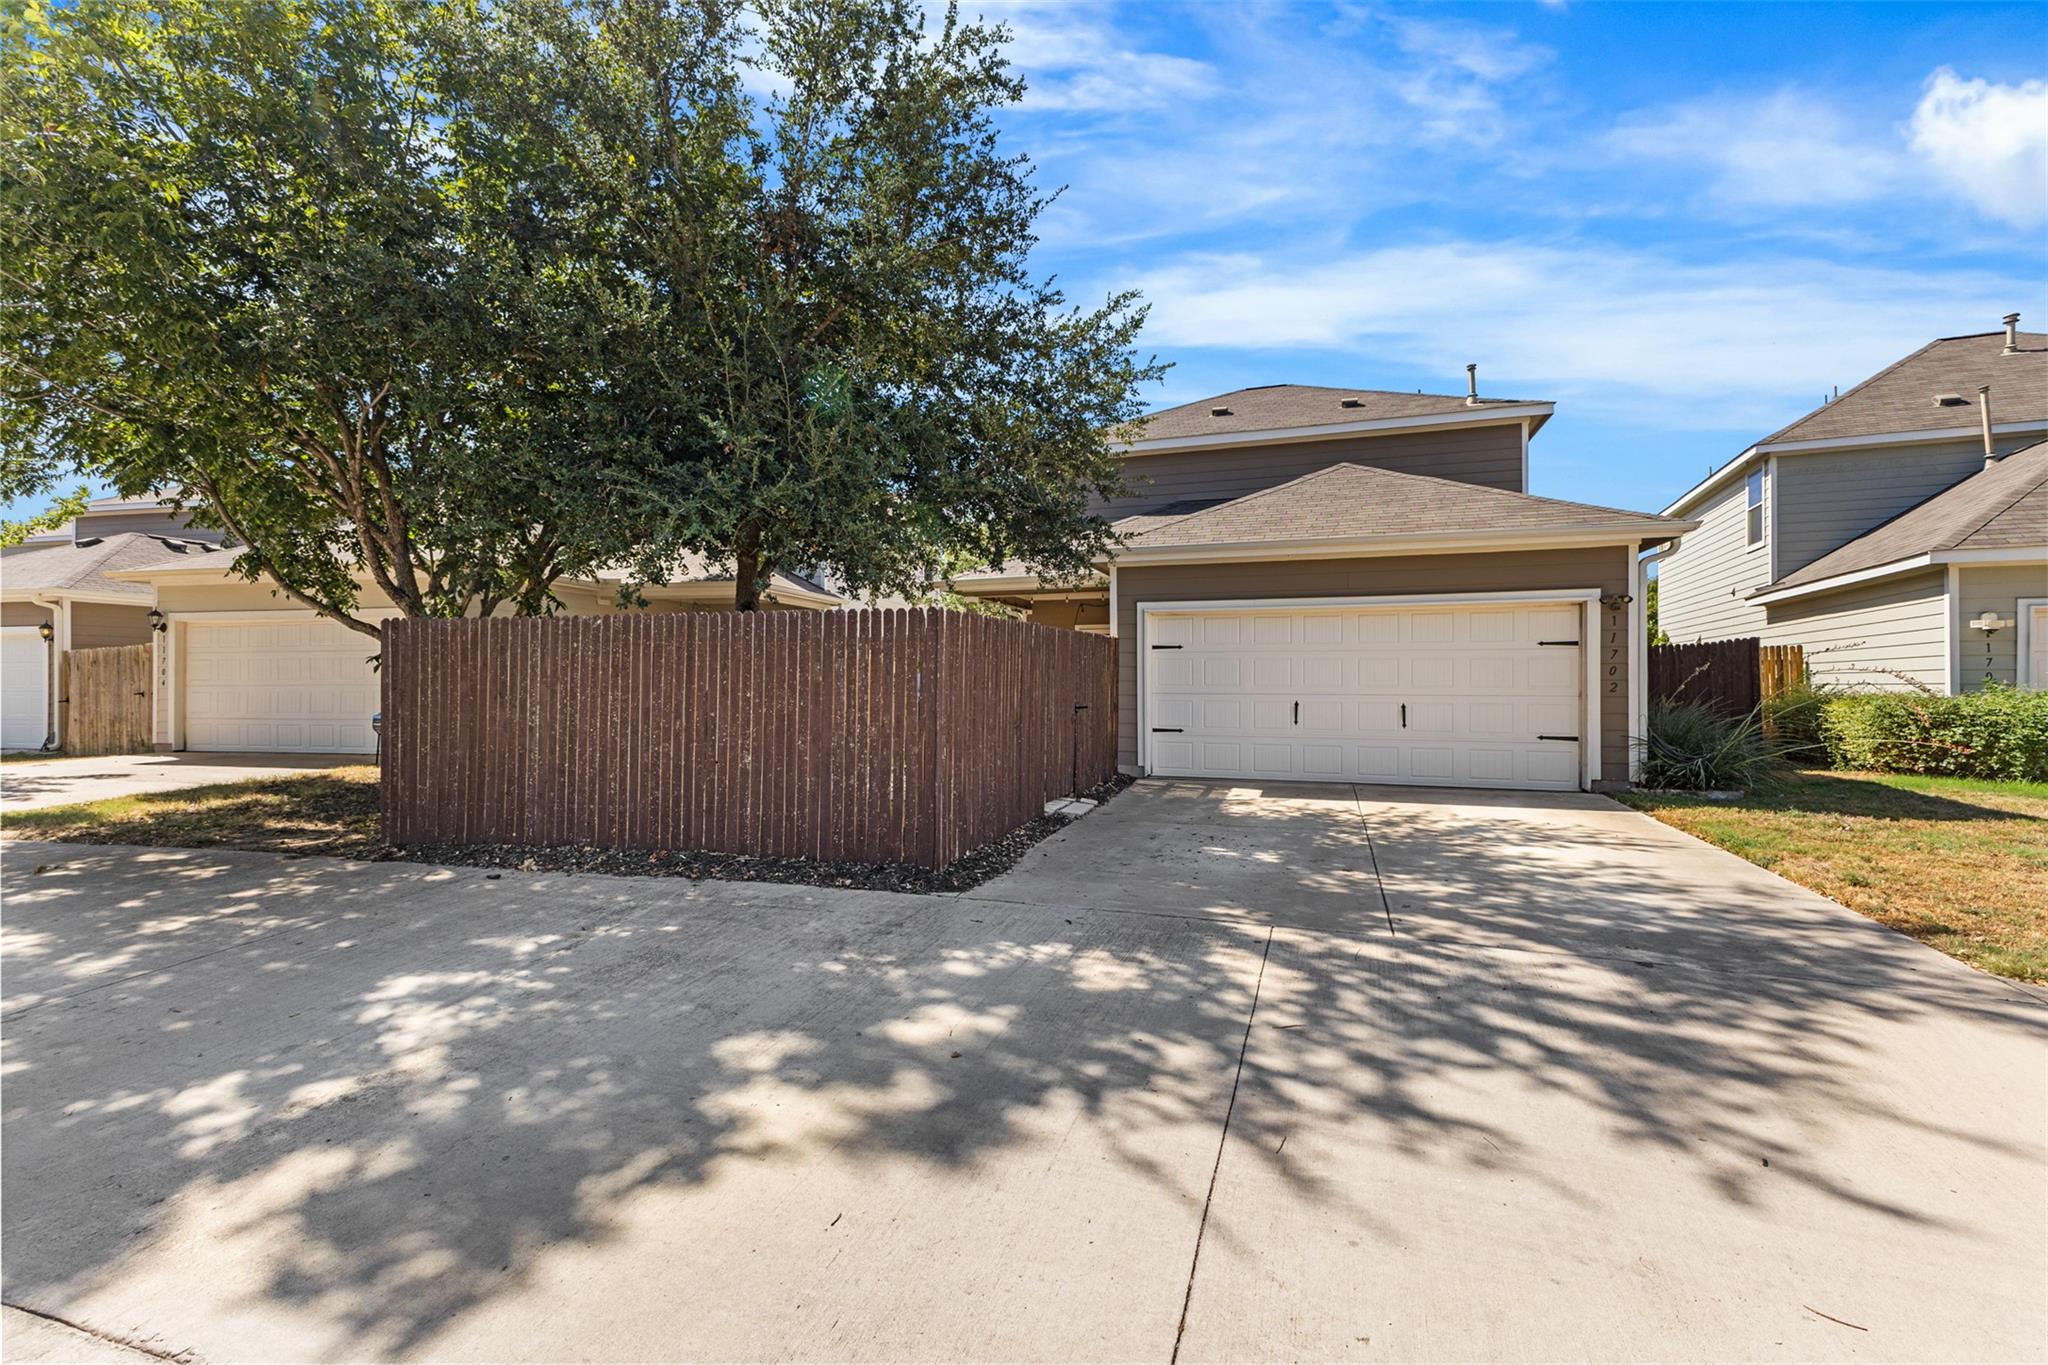
Gray home with a white double garage, wide driveway, wooden privacy fence, and mature shade trees.
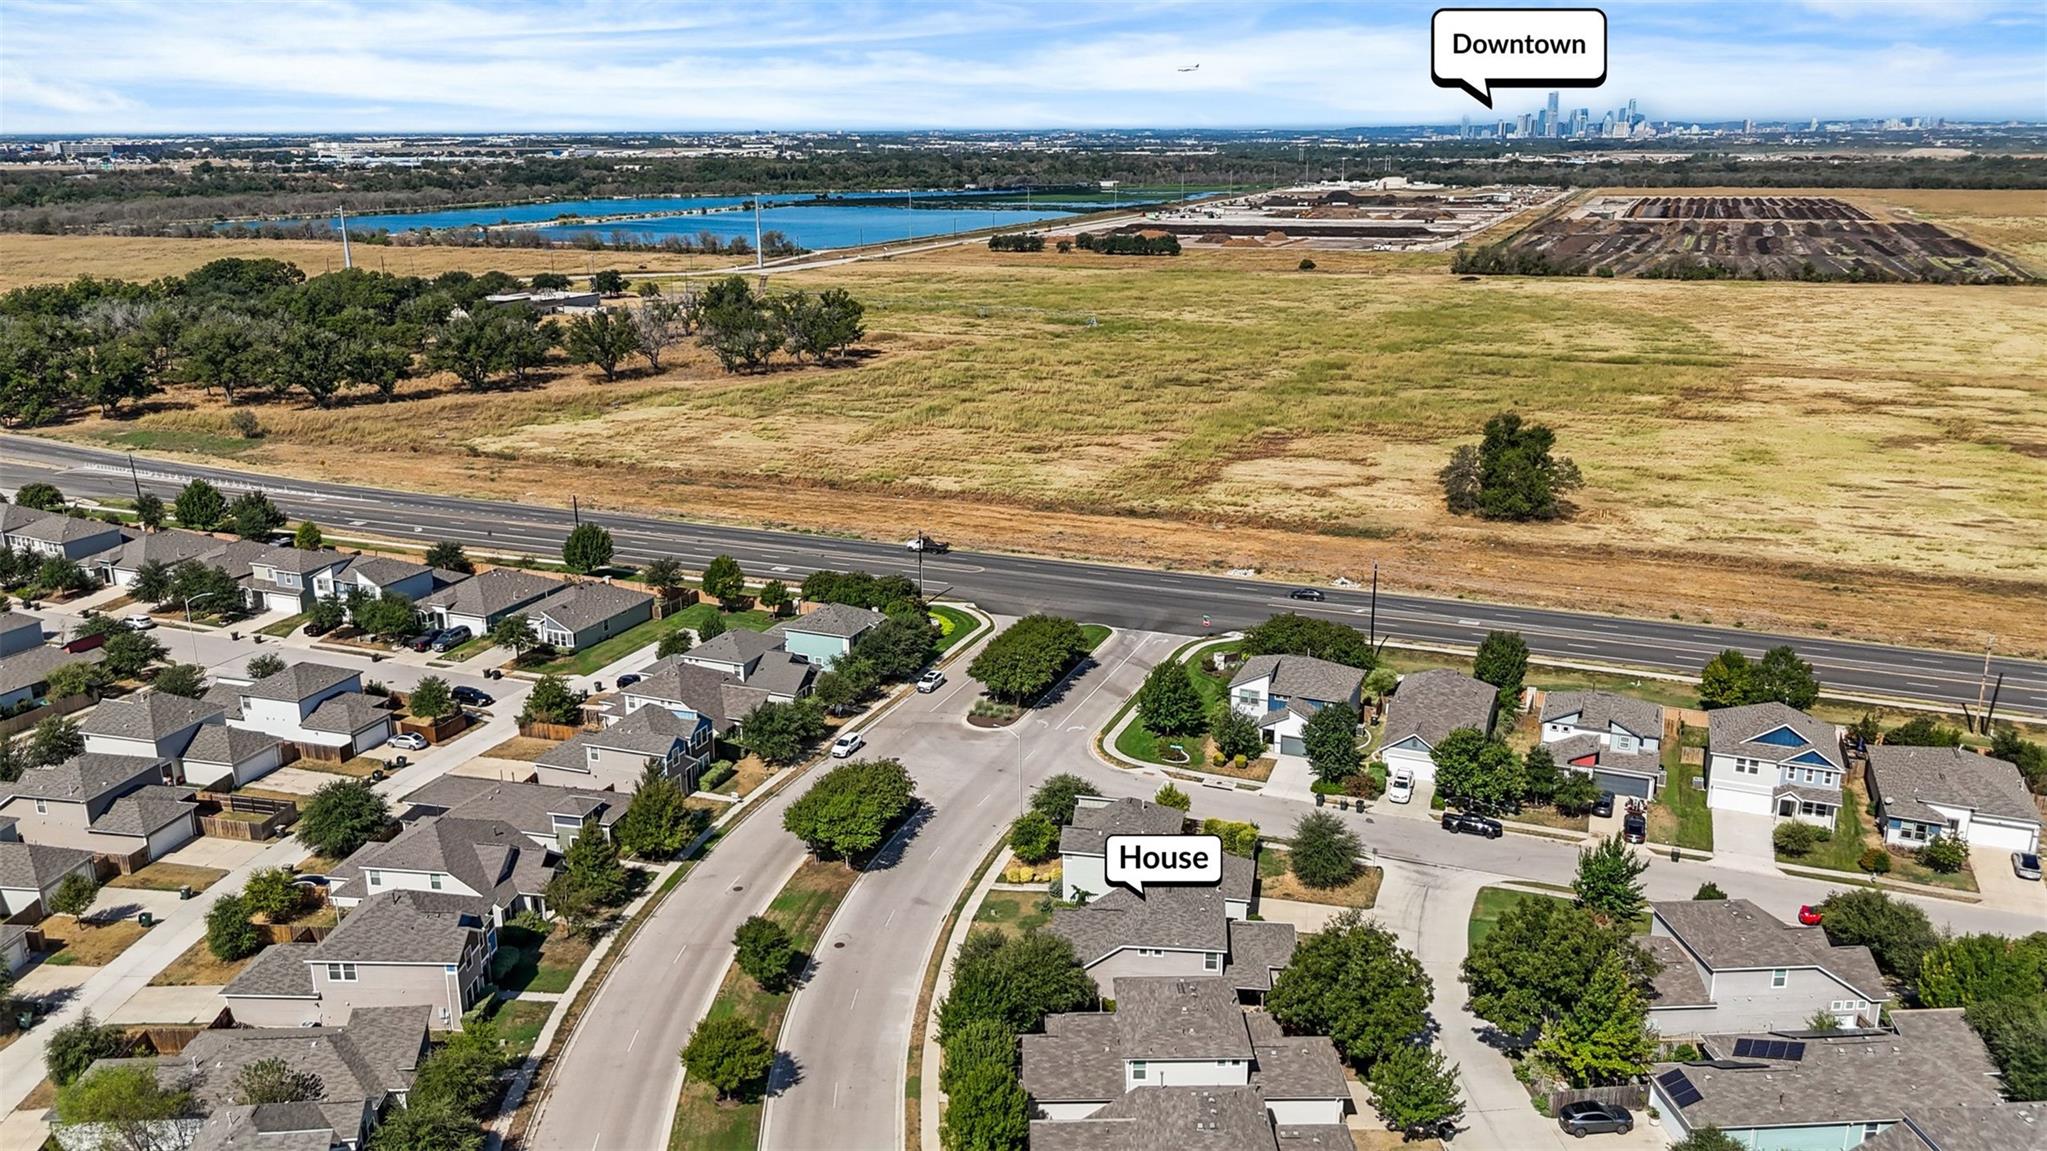
Aerial view of a residential neighborhood and open field, with downtown skyline in the distance.
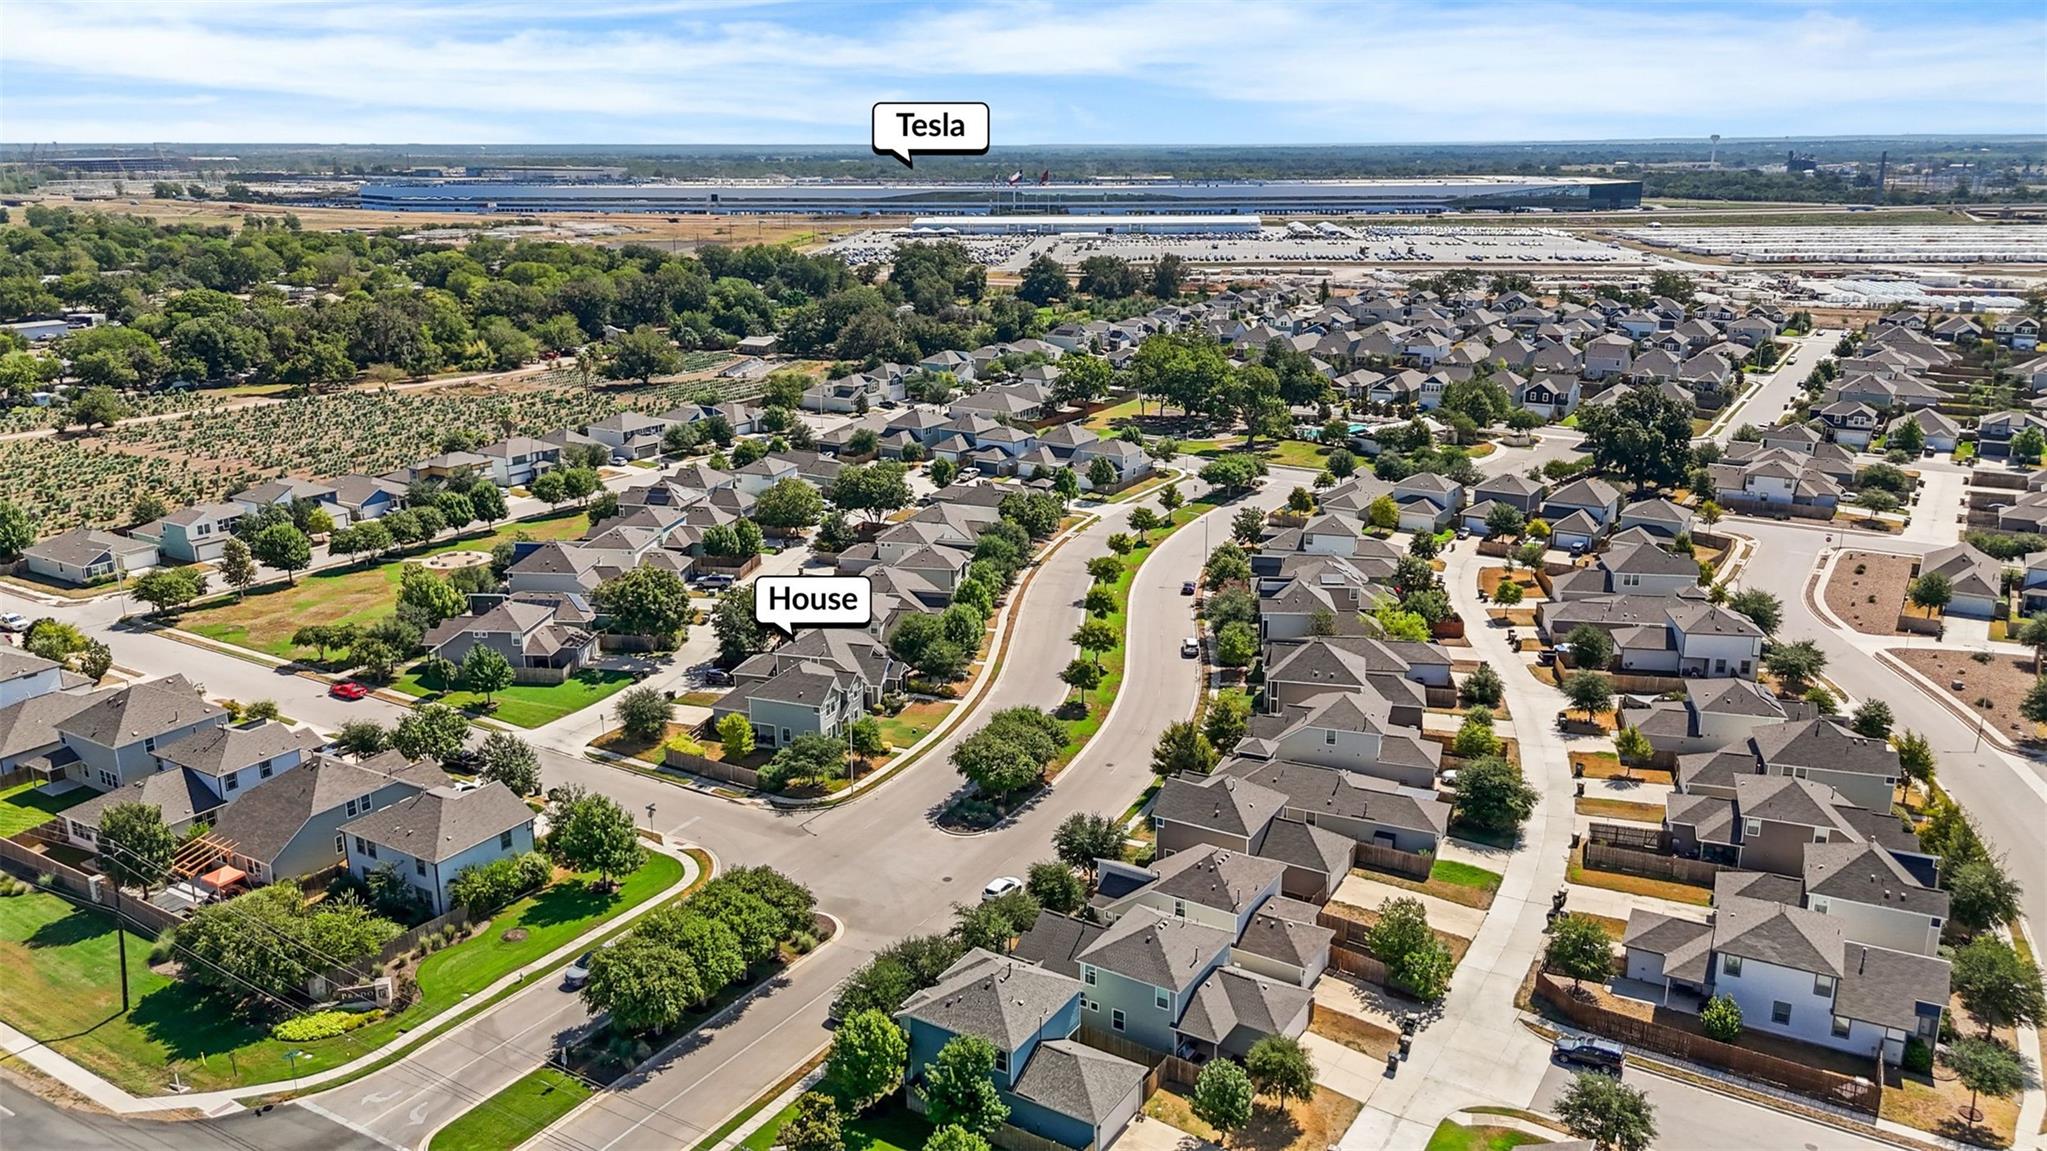
Aerial view of homes and curving streets, with the Tesla facility visible in the distance.
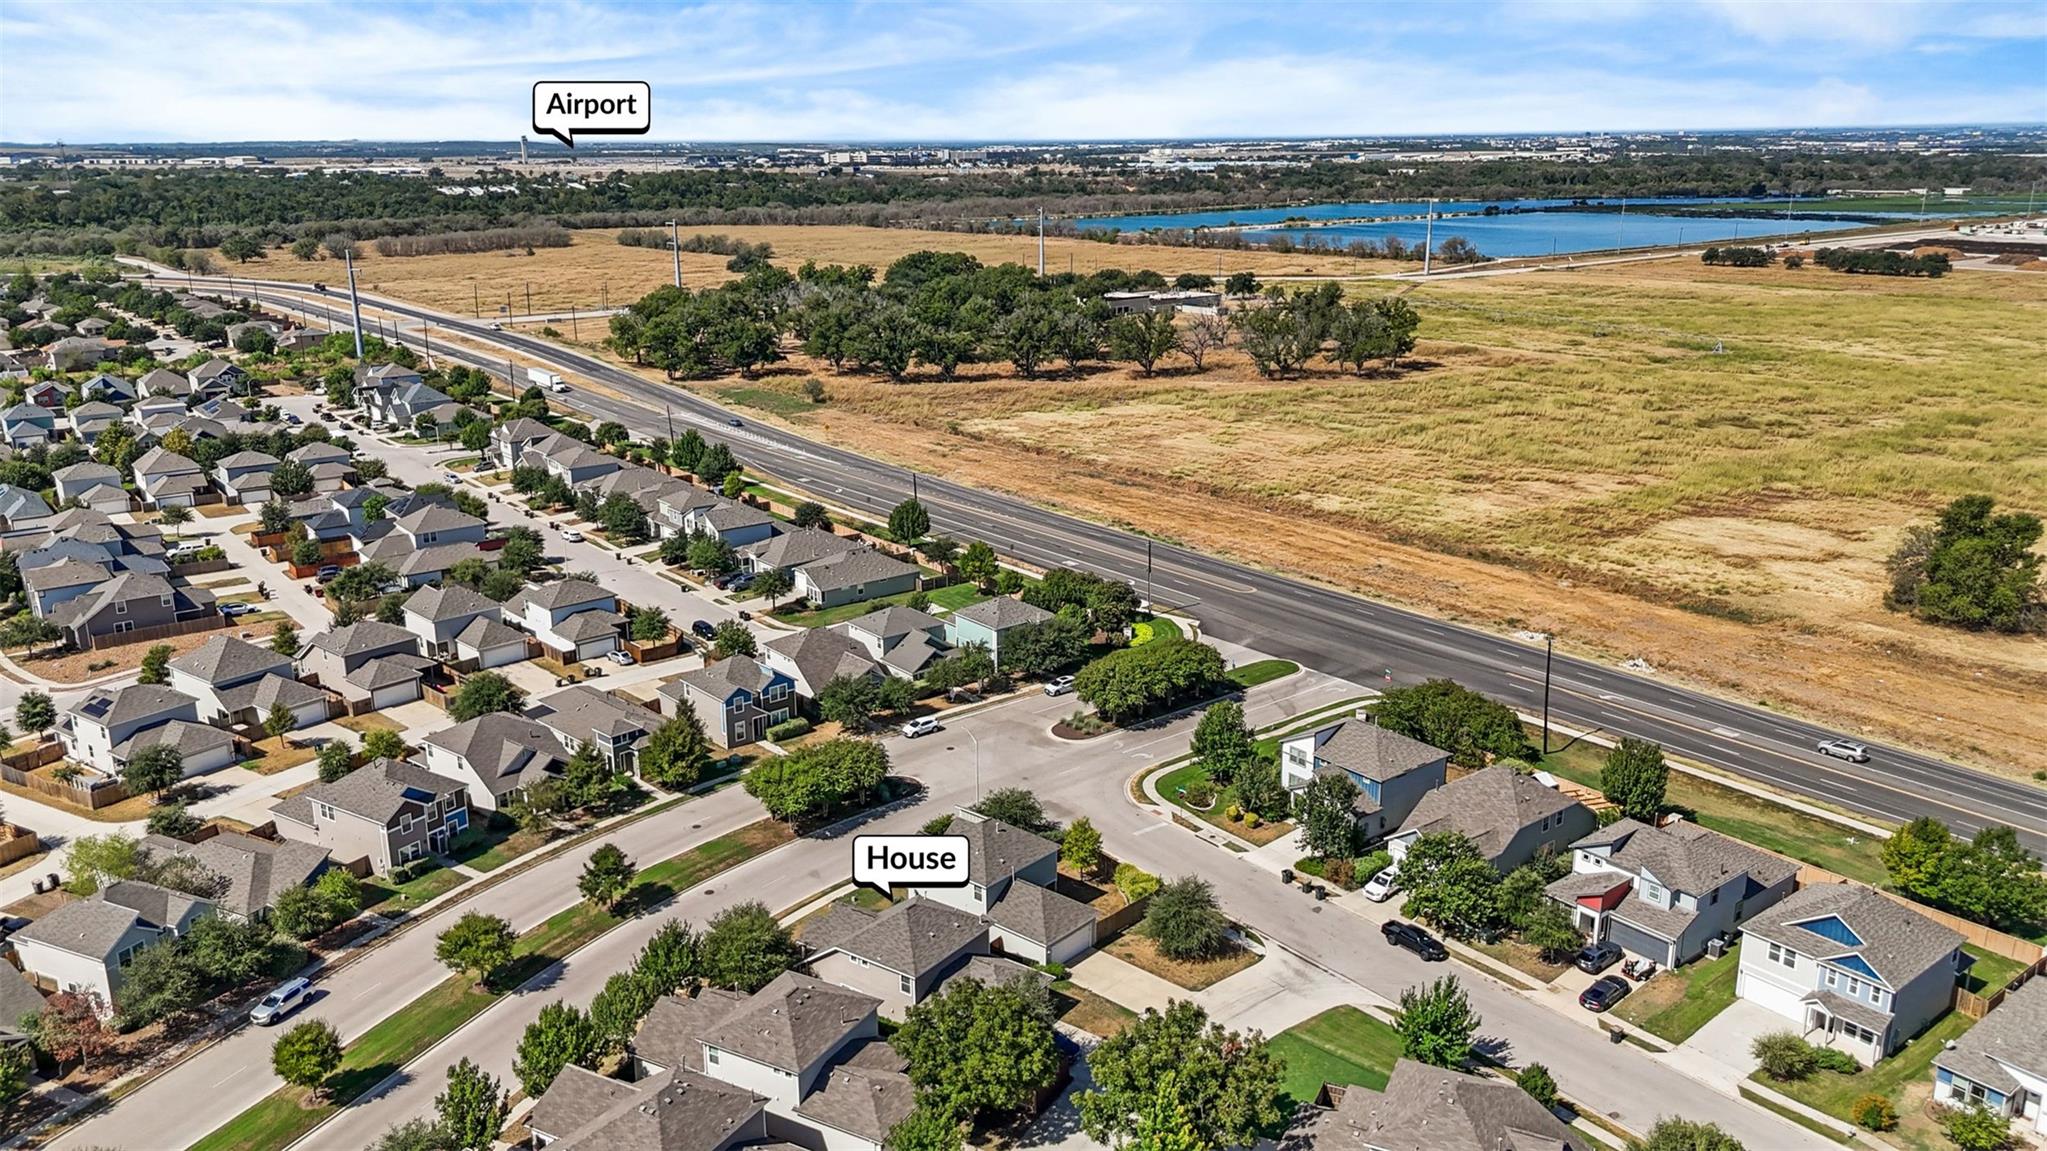
Aerial view of a residential neighborhood beside a major road, with open fields and an airport in the distance.
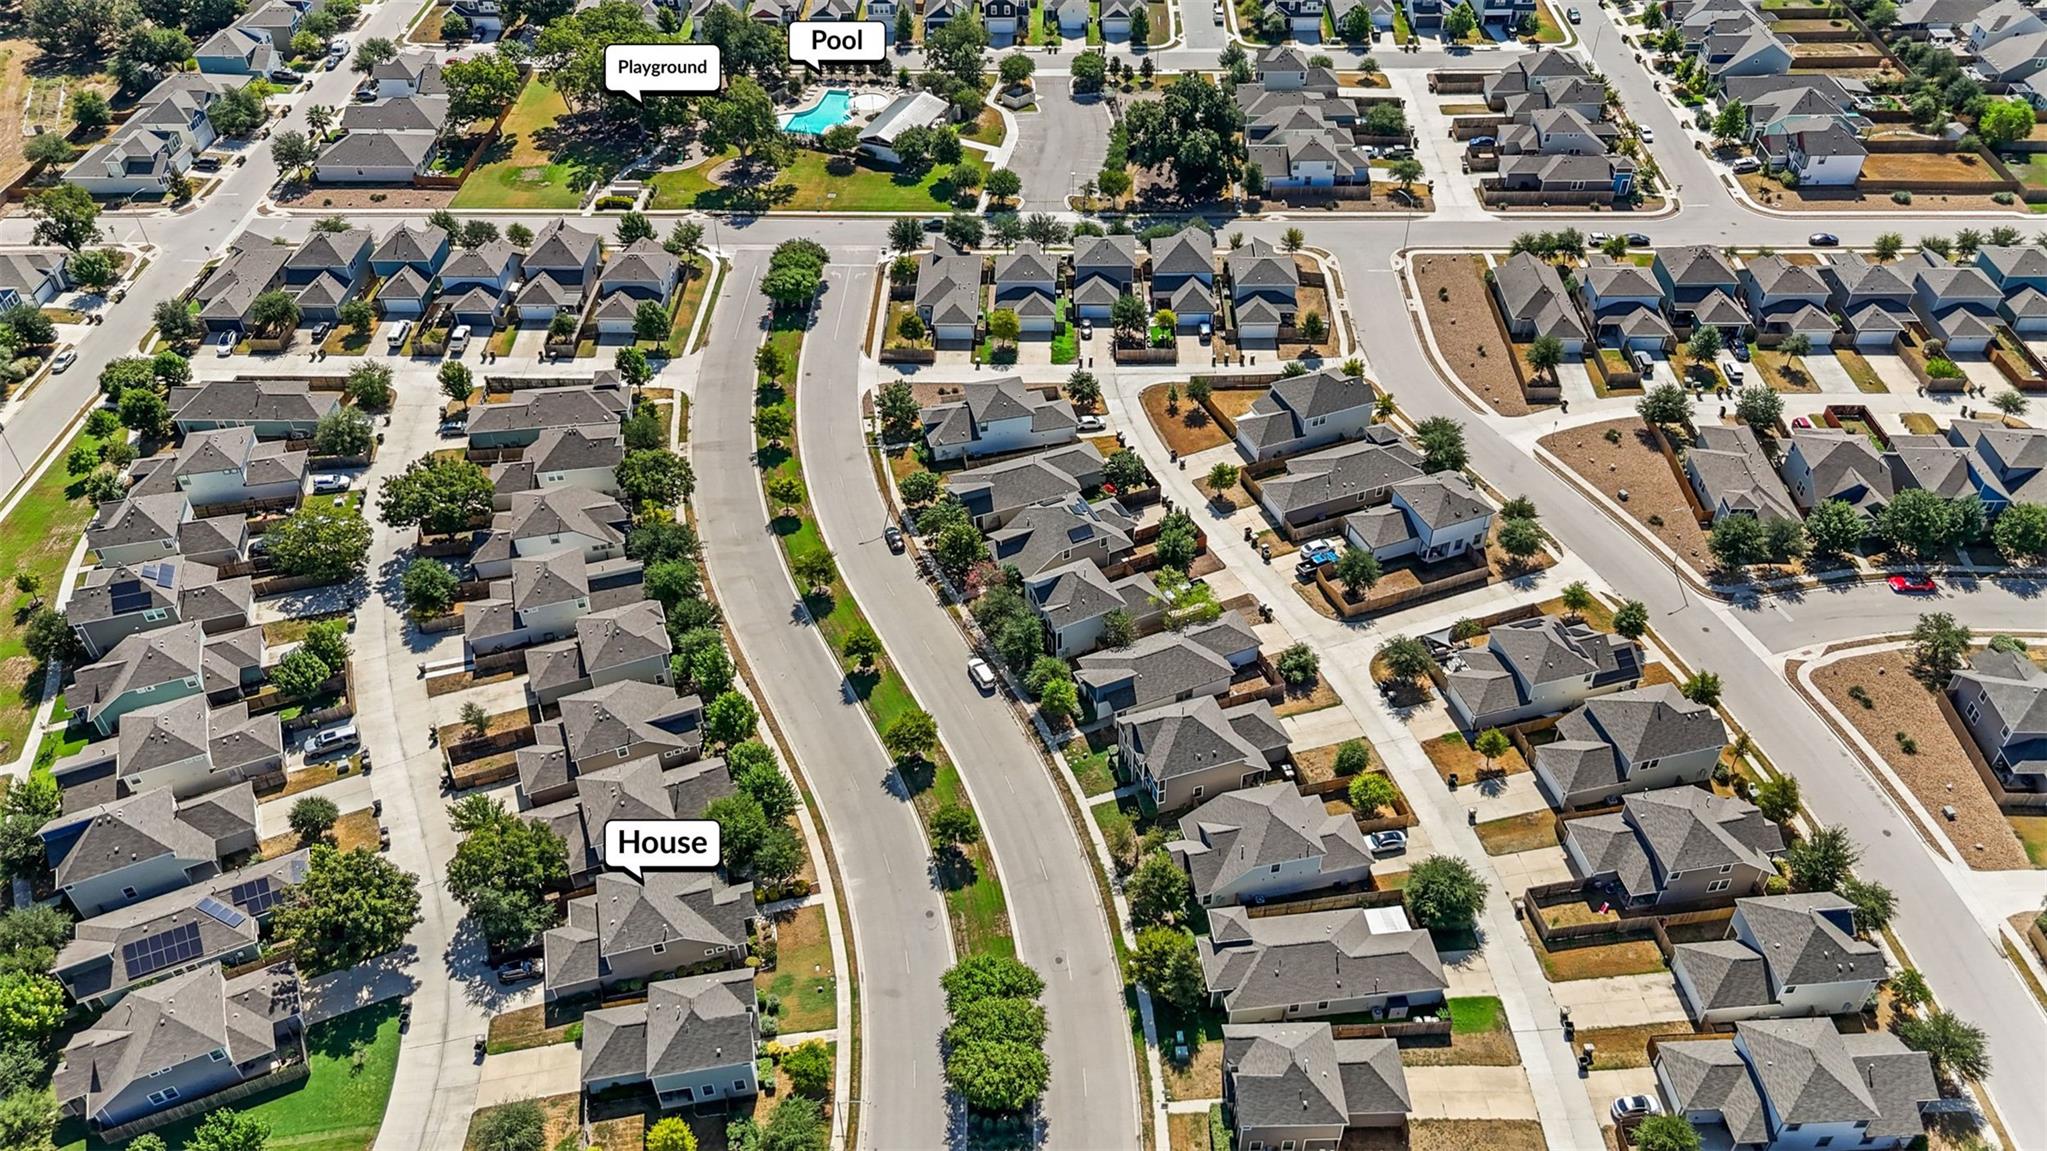
Aerial neighborhood view showing the listed house, community pool, and playground.
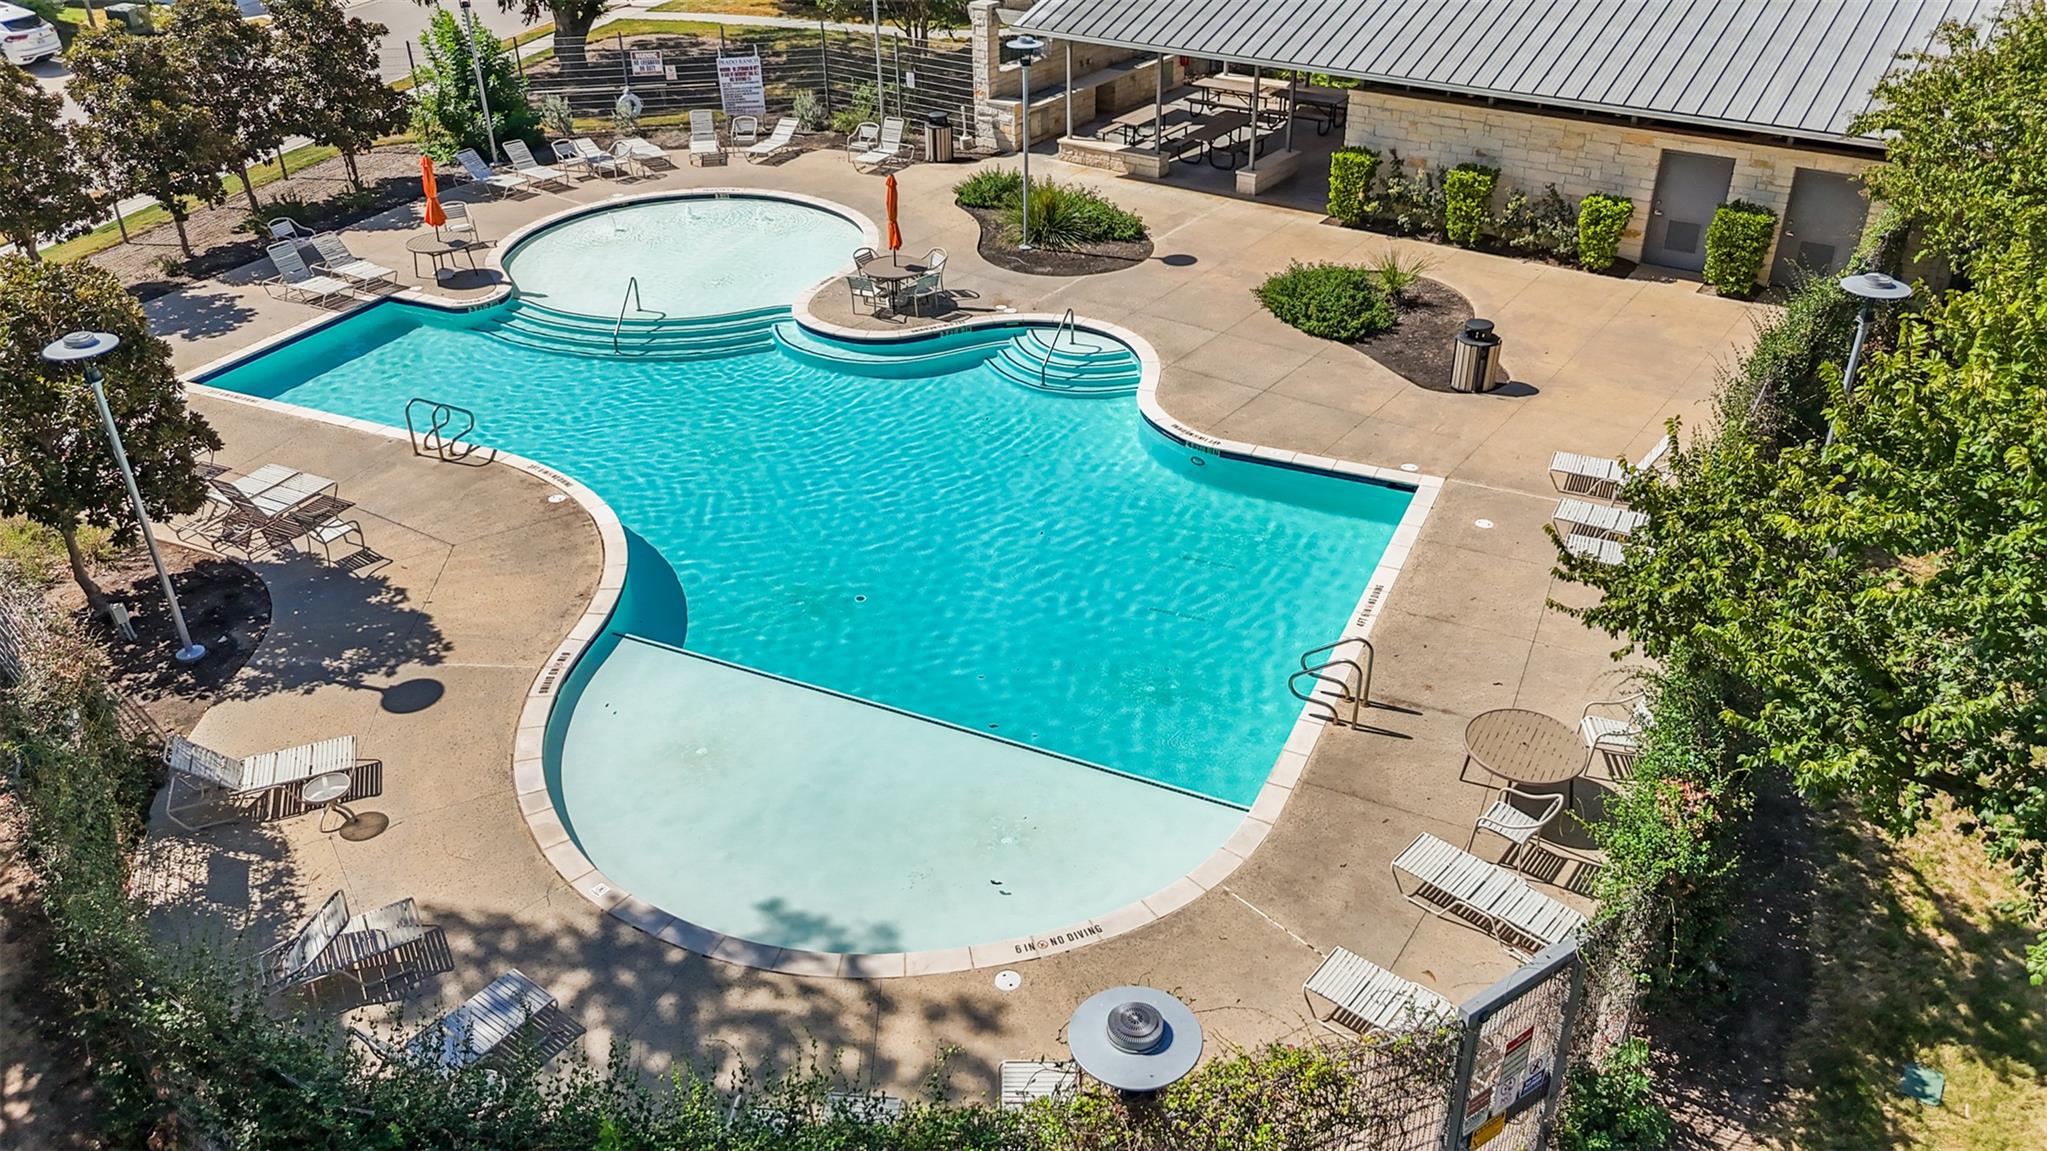
Community pool with a shallow wading area, curved steps, lounge chairs, and a covered pavilion.
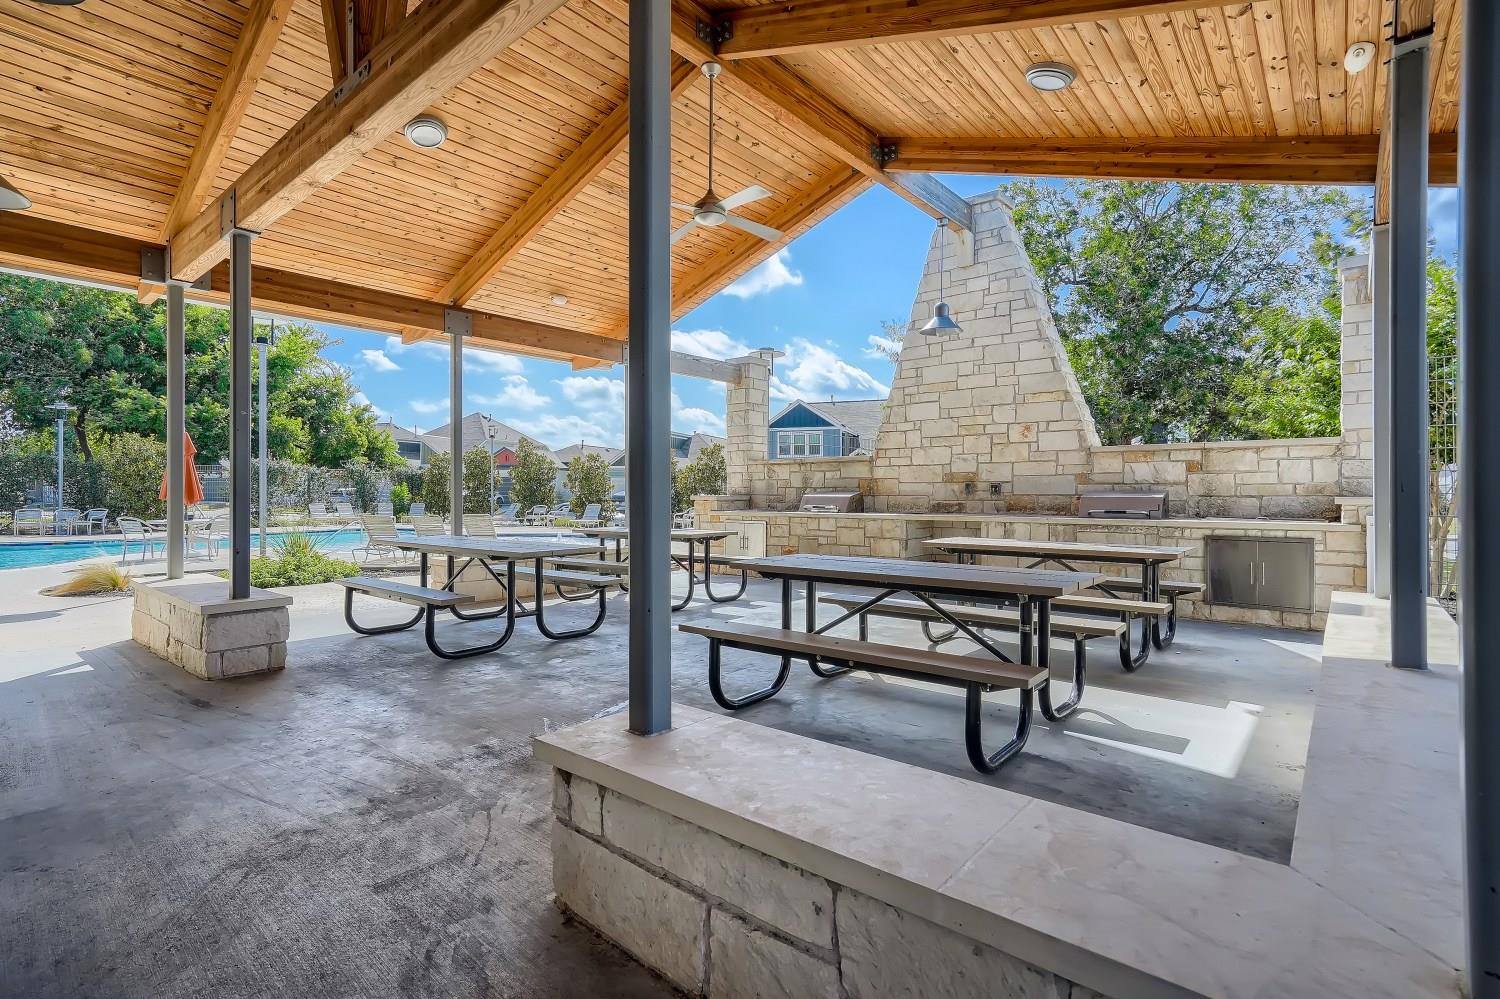
Covered pavilion with picnic tables and a stone fireplace beside a swimming pool.
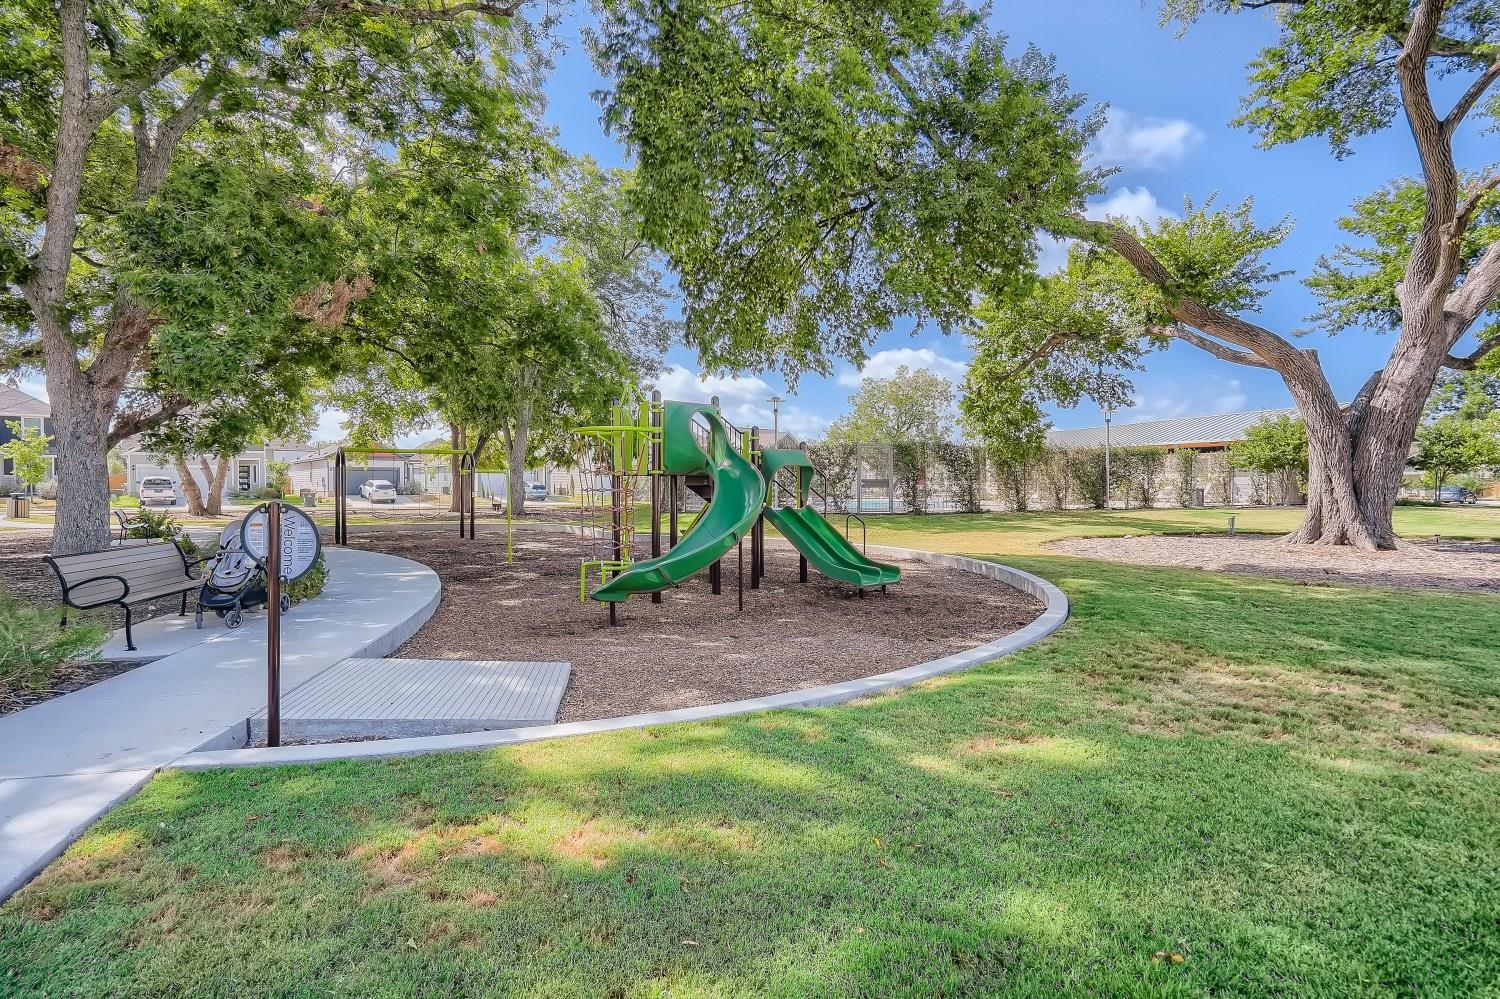
Community playground with green slides and climbing equipment beneath mature shade trees.
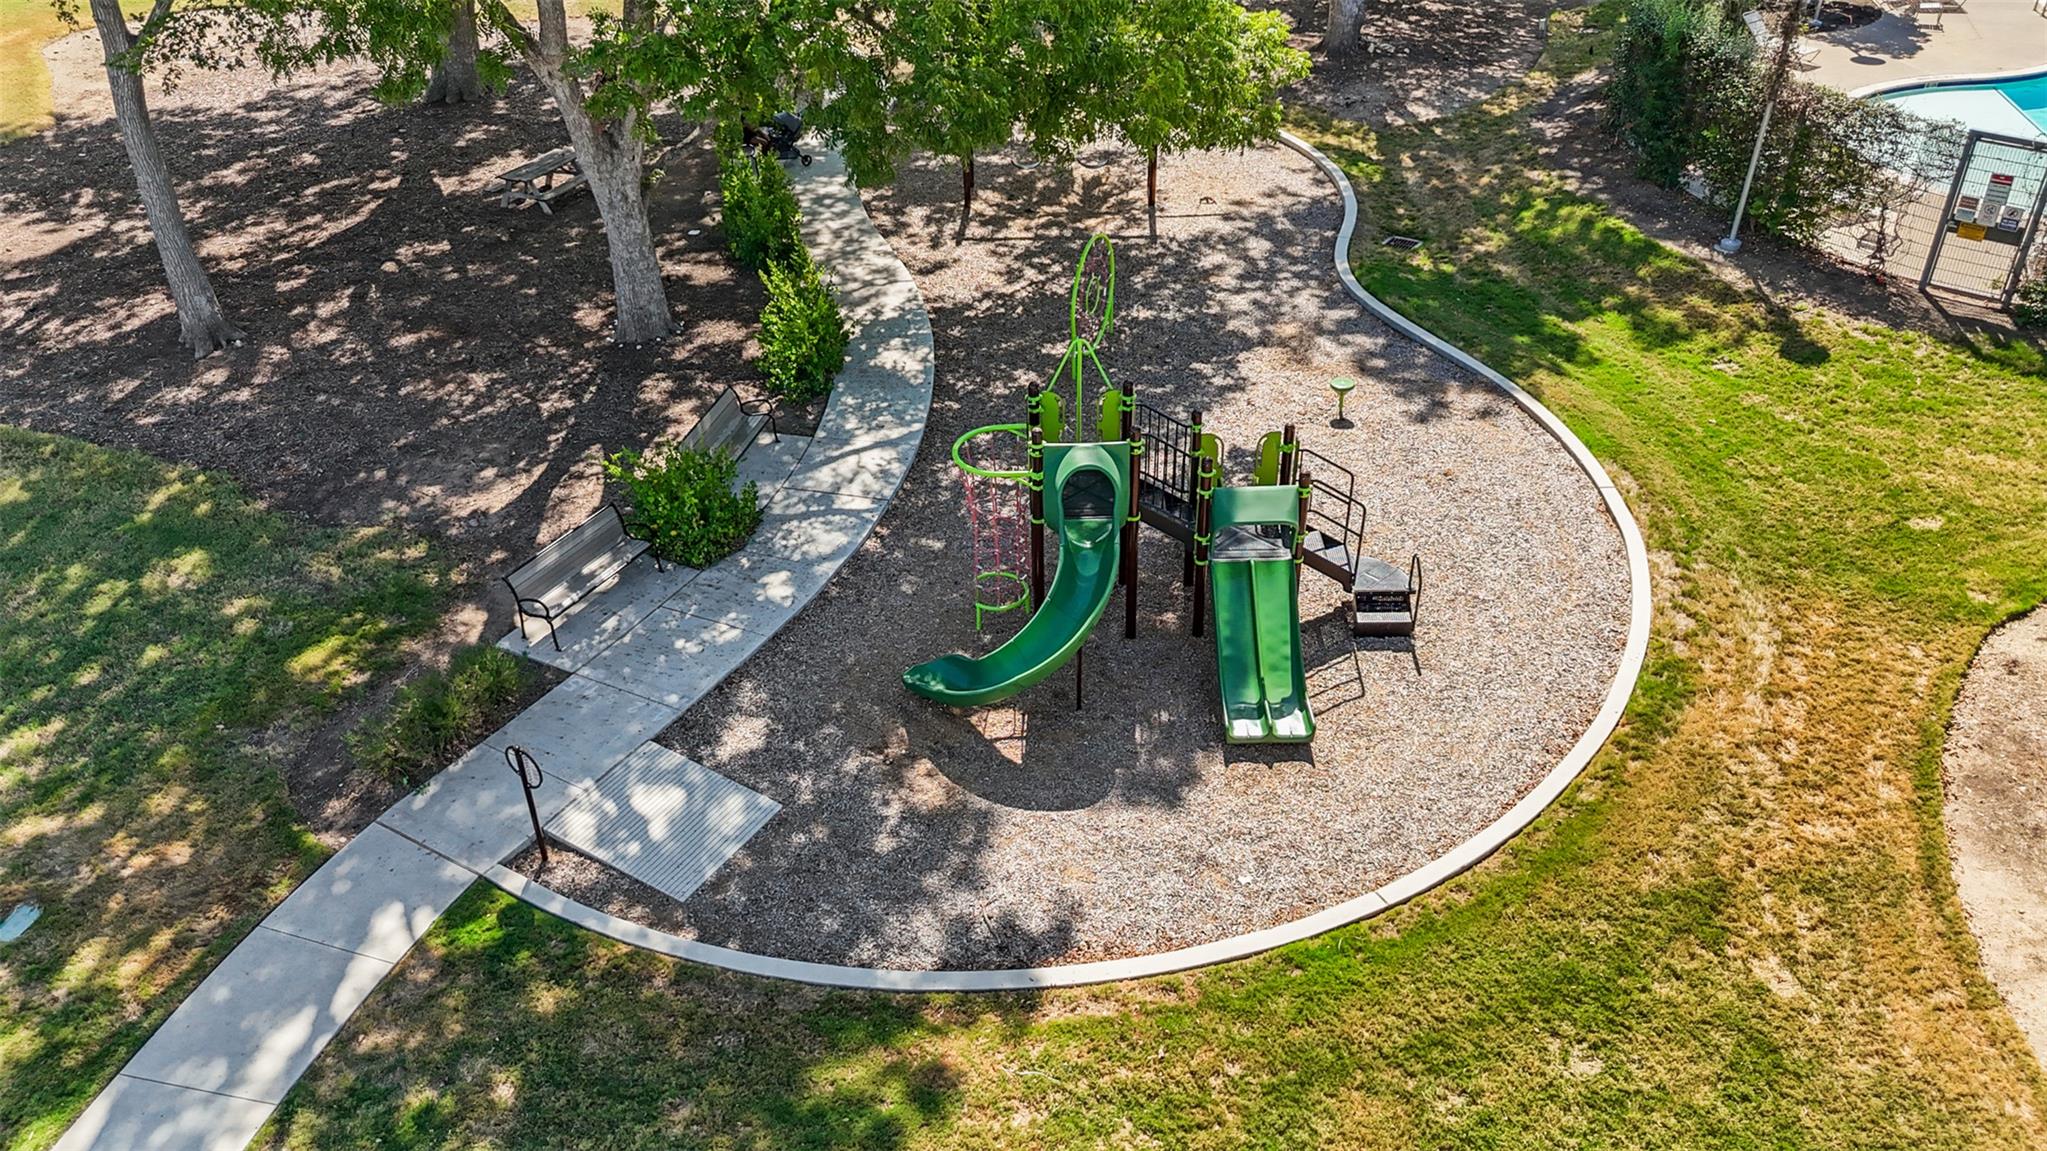
Community playground with green slides, winding paths, shaded benches, and a pool at the edge.
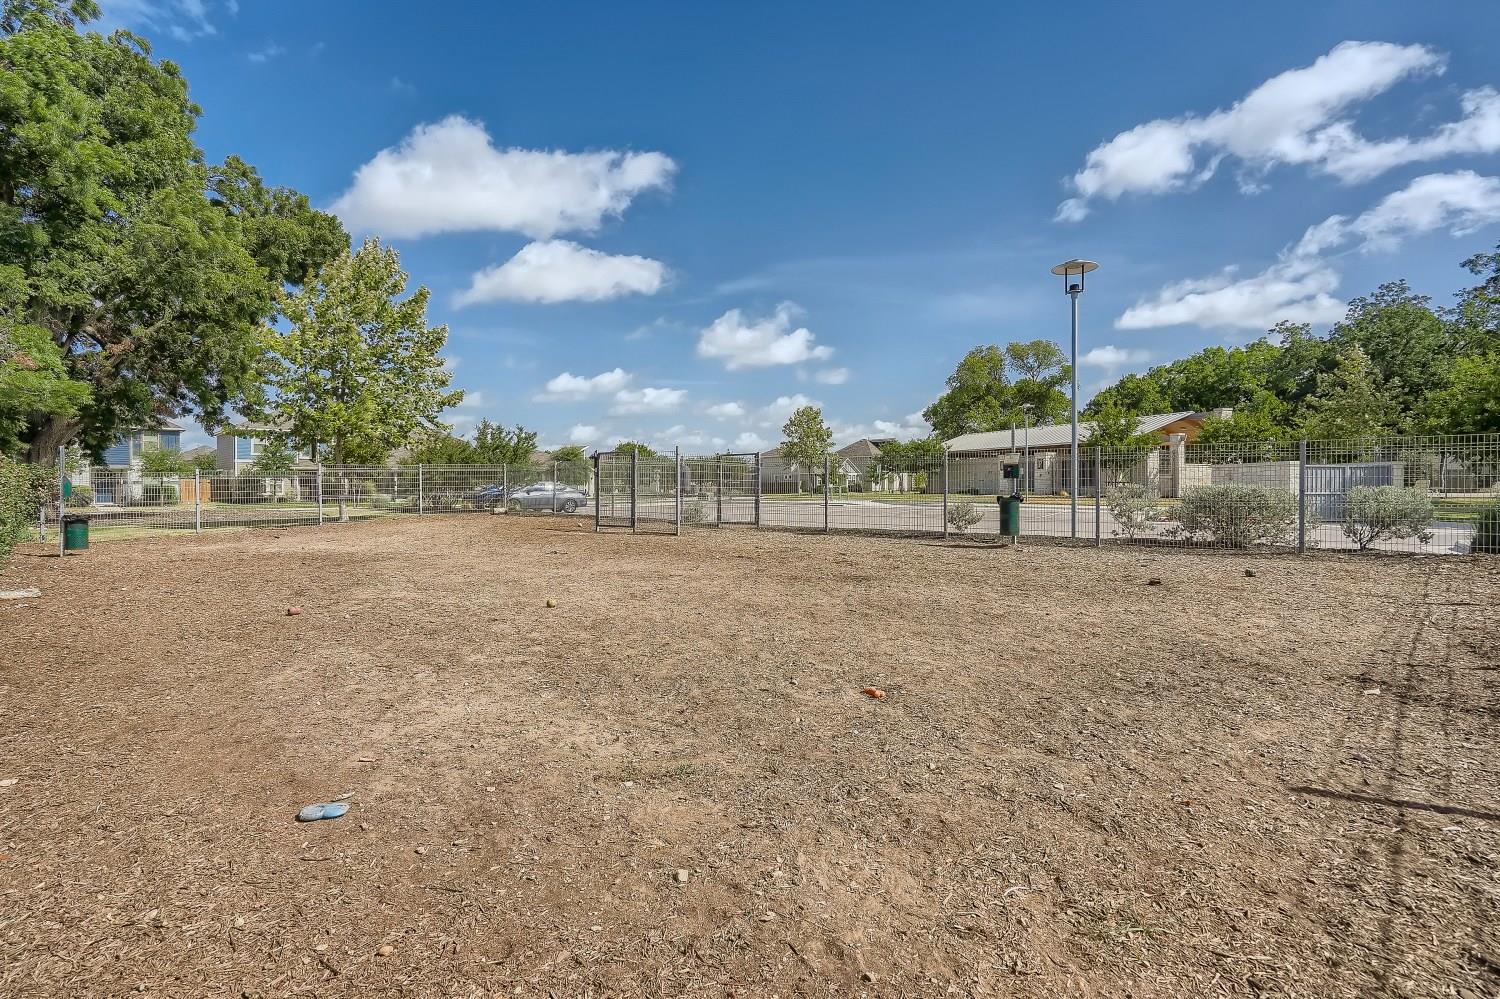
Fenced community dog park with a wood-chip-covered area and gated entrance.
SEE ALL PHOTOS
Single-story home with blue gable accents, a wreath on the front door, and a shrub-lined walkway.
Home exterior with peaked gables, landscaped shrubs, a walkway, and a broad dry lawn.
Home beside a shaded gravel patio with mature trees, a white bench, and potted plants.
House entrance with a covered tiled porch, wood-and-glass door, orange wreath, and landscaped shrubs.
Furnished living room with a beige sectional, dark wood floors, and a front door with glass panels.
Open-plan living room with beige sectional, dark wood floors, dining area, and kitchen
Living room with beige sectional, wood coffee table, dark hardwood floors, and large curtained windows.
Open-plan kitchen and dining area with white cabinets, stainless appliances, and a wooden table by tall windows.
Open-plan dining and living room with a rustic wood table and beige sectional sofa.
Bright kitchen with a large white island, stainless steel appliances, and dark wood flooring.
Kitchen with white cabinets, gray tile backsplash, stainless appliances, and a gas range.
Open-plan kitchen with a large white island, stainless steel appliances, and a dining area leading to the living room.
Laundry room with a white washer and dryer, wall shelf, and open storage shelves.
Bathroom vanity with a framed mirror, tiled backsplash, and circular woven wall decorations.
Furnished bedroom with a white bed, turquoise accent wall, and dark wood floors.
Bedroom with a white bed, turquoise accent wall, and open walk-in closet.
Bathroom with a double-sink vanity, granite countertop, round mirrors, and circular-pattern tile backsplash.
Bathroom walk-in shower with clear glass doors, gray tile, and built-in shelving.
Bathroom with glass shower and granite vanity; an open closet with clothes and shoe shelves is visible.
Living room with a blue sofa, turquoise accent wall, patterned ottoman, and armchair with an orange throw.
Living room with a blue sofa, light blue chair, television, and ceiling fan.
Furnished bedroom with a gray upholstered bed, patterned pillows, and a window with blinds and curtains.
Bedroom with a gray upholstered bed, patterned accent pillow, beige carpet, and ceiling fan.
Bathroom with a patterned shower curtain, turquoise walls, and a granite vanity beneath a beveled mirror.
Home office with a dark desk and bookcase, window with patterned curtains, and wood-look flooring.
Furnished living room with a light sectional sofa, plaid pillows, built-in shelves, and wood-look flooring.
Covered backyard patio with string lights, potted plants, and a stone path leading to mature trees.
Fenced backyard patio with paver flooring, purple-cushioned seating, and a covered porch.
Covered rear patio with seating beside a fenced backyard and grass.
Gray home with a white double garage, wide driveway, wooden privacy fence, and mature shade trees.
Aerial view of a residential neighborhood and open field, with downtown skyline in the distance.
Aerial view of homes and curving streets, with the Tesla facility visible in the distance.
Aerial view of a residential neighborhood beside a major road, with open fields and an airport in the distance.
Aerial neighborhood view showing the listed house, community pool, and playground.
Community pool with a shallow wading area, curved steps, lounge chairs, and a covered pavilion.
Covered pavilion with picnic tables and a stone fireplace beside a swimming pool.
Community playground with green slides and climbing equipment beneath mature shade trees.
Community playground with green slides, winding paths, shaded benches, and a pool at the edge.
Fenced community dog park with a wood-chip-covered area and gated entrance.
Courtesy of Compass RE Texas, LLC, Danielle Hritsko Listing Contact: (704) 953-7417 
For Sale

11702 Prado Ranch BLVD

11702 Prado Ranch BLVD, Austin, TX 78725

$345,000
Welcome to one of the best neighborhoods on Austin's east side! This modern two-story home in the newer Prado community offers an open floor plan, abundant natural light, and thoughtful upgrades throughout. The backyard has been extended, creating even more space to enjoy the beautifully landscaped front and back yards.

The first floor features a spacious primary suite with dual vanities and a large walk-in closet. The bright, open kitchen is the heart of the home, with a quartz center island, plenty of white cabinetry, and a walk-in pantry. A convenient mudroom just off the garage houses the washer and dryer and provides additional storage.

Upstairs, you'll find two additional bedrooms plus a versatile second living area that can easily be used as a home office, media room, playroom, or whatever fits your lifestyle!

Prado offers great community amenities, including a private swimming pool, dog park, volleyball courts, and playscape. Tesla Giga Texas and Austin-Bergstrom International Airport are just five minutes away, with easy access to 183/130/71. Downtown Austin is approximately 11 miles away, while the East Side entertainment district is just 6 miles away.

Don't miss the sunsets and beautiful Austin skyline views visible right from outside the front door!

3
beds

3
baths

1,630 Sq.Ft. LIVING AREA

4,996.33 Sq.Ft. lot

Danielle Hritsko

Danielle Hritsko

  • title Realtor® | Graduate, REALTOR® Institute (GRI) | | Real Estate Negotiation Expert (RENE)
  • PHONE (704) 953-7417
  • EMAIL [email protected]
  • DRE # 0729057

Features & Amenities

Interior

  • total bedrooms3
  • Total bathrooms3
  • full bathrooms2
  • half bathroom1
  • Flooring Carpet, Wood
  • APPLIANCES Dishwasher, Microwave, Range, Refrigerator, Washer
  • other interior Features Double Vanity, Open Floorplan, Pantry, Primary Bedroom on Main

Area & Lot

  • Status For Sale
  • Living Area1,630 Sq.Ft.
  • Lot Area4,996.33 Sq.Ft.
  • MLS® ID8482058
  • TypeResidential
  • YEAR BUILT2017
  • Water FrontageNone
  • View DescriptionNeighborhood
  • Elementary SchoolHornsby-Dunlap
  • Middle SchoolDailey
  • High SchoolDel Valle
  • School DistrictDel Valle ISD

Exterior

  • STORIES2
  • Garage Space2.0
  • water SourcePublic
  • utilitiesElectricity Connected, Natural Gas Connected, Sewer Connected, Water Connected
  • PoolNone
  • roofComposition
  • lot featuresLandscaped, Sprinkler - Automatic
  • parkingAttached, Driveway, Garage, Garage Door Opener
  • HEAT TYPECentral
  • AIR CONDITIONINGCentral Air
  • sewerPublic Sewer
  • SubstructureSlab
  • Disability FeaturesNone
  • other exterior FeaturesGutters Full

Financial

  • Sales Price$345,000
  • Real Estate Tax $5,179/yr
  • HOA $54/mo
Home exterior with peaked gables, landscaped shrubs, a walkway, and a broad dry lawn.

Schedule a Showing

I would love to show you this beautiful property. Please select your preferred date and time below. I will be in touch shortly to confirm your appointment.

Schedule a Showing

I would love to show you this beautiful property. Please select your preferred date and time below. I will be in touch shortly to confirm your appointment.

Thank you for your interest in 11702 Prado Ranch BLVD, Austin, TX 78725. We are reviewing your request and will be in touch shortly!

Mortgage Calculator

Estimate your monthly mortgage payment, including the principal and interest, property taxes, and HOA. Adjust the values to generate a more accurate rate.

All estimates are provided for informational purposes only. Actual amounts may vary.
$0,000 Your Payment 20 15 65
$0,000 Your Payment

Work With Danielle

I am dedicated to helping you find your dream home and assisting with any selling needs you may have. Contact me today to start your home searching journey!

Follow Me on Instagram